Presenting this 3 bedroom 2 bath home in the upscale Emmens Preserve section of Market Common. This enchanting home features hardwood, carpet & tile flooring, 9 foot smooth flat ceilings with crown moulding, the comfortable living includes a cozy fireplace, upgraded ceiling fans, and transom windows for extra lighting. The elegant formal dining room includes elegant wainscoting. The kitchen is equipped with a stainless steel appliance package, solid surface counter tops, cabinets topped with crown moulding, a breakfast bar, tile back splash, and a family friendly breakfast nook. The primary suite includes crown moulding, a ceiling fan, private access to the primary bath hosting a dual sink vanity, a comfort station, a linen closet, a jetted tub, a deluxe step-in shower, and a sizeable walk-in closet. This peaceful home is completed with two additional bedrooms, a full guest bath, a screened-in breeze way to the two car attached garage that offers a large second story storage area. Beautiful beaches are just 2 miles away! The community has a resort style double pool, clubhouse and exercise gym. The Emmens Preserve park's amenities include an outdoor kitchen, picnic pavilion, fire pits, bocci court. The Market Common is the place to be in Myrtle Beach! Don't miss this well polished jewel! Check out our state of the art 3-D Virtual Tour.
Sold for $401,000
Zillow last checked:
Listing updated:
Bought with:
Elena D Price, 136294
Century 21 Palms Realty
Source: CCAR,MLS#: 2607196 Originating MLS: Coastal Carolinas Association of Realtors
Originating MLS: Coastal Carolinas Association of RealtorsPrice history
| Date | Event | Price |
|---|---|---|
| 8/25/2026 | Sold | $401,000-3.4%$236/sqft |
Source:  CCAR #2607196 Report a problem CCAR #2607196 Report a problem | ||
| 7/22/2026 | Pending sale | $415,000$244/sqft |
Source: CCAR #2607196 Report a problem | ||
| 5/28/2026 | Price change | $415,000-2.4%$244/sqft |
Source: CCAR #2607196 Report a problem | ||
| 3/19/2026 | Listed for sale | $425,000+10.4%$250/sqft |
Source: CCAR #2607196 Report a problem | ||
| 6/14/2023 | Sold | $385,000-3.5%$226/sqft |
Source: CCAR #2308301 Report a problem | ||
| 5/11/2023 | Contingent | $399,000$235/sqft |
Source: CCAR #2308301 Report a problem | ||
| 5/11/2023 | Pending sale | $399,000$235/sqft |
Source: CCAR #2308301 Report a problem | ||
| 5/1/2023 | Listed for sale | $399,000+91.8%$235/sqft |
Source: CCAR #2308301 Report a problem | ||
| 8/26/2009 | Sold | $207,990$122/sqft |
Source: Public Record Report a problem | ||
Nearby homes
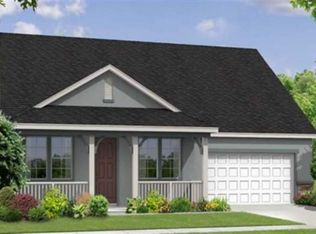
- $468,6003 bd2 ba2k sqft1558 Wellington Way LOT 141, Pawley C Myrtle Beach, SC 29577Off Market
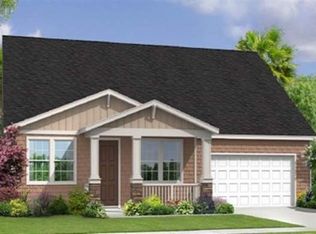
- $460,3003 bd2 ba2.1k sqft1632 Essex Way LOT 40, Pawley A Myrtle Beach, SC 29577Off Market
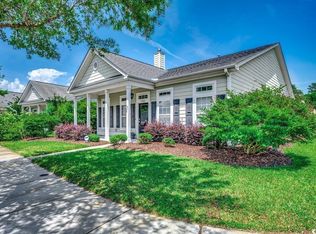
- $396,5003 bd2 ba1.4k sqft1524 Waverly Ave, Myrtle Beach, SC 29577Off Market
- $376,0003 bd2 ba1.7k sqft1508 Waverly Ave, Myrtle Beach, SC 29577Sold
Sell for more on Zillow
Get a Zillow Showcase℠ listing at no additional cost and you could sell for .
$401,100
2% more
+$8,022
With Zillow Showcase(estimated)
$409,122
