Craftsman Charm Meets Vintage 80s Cool: Flexible Living Just Steps from Park Blvd & Dimond Park! The vintage 80s are back at 1516 Wellington where classic Craftsman architecture meets playful retro flair and incredibly flexible living across 2561 square feet in the heart of walkable Glenview. Just steps from Park Blvd’s shops and cafés and the rolling lawns, trees, and beloved public pool at Dimond Park, this 3+BD/3BA home offers space, character, and lifestyle in equal measure. Built in 1912, the home welcomes you with a gracious veranda—perfect for morning coffee or an afternoon pause. Inside, a grand foyer introduces rich architectural details, including coved ceilings and a Frank Lloyd Wright–inspired leaded stained glass window that carries throughout the living and dining rooms. Period coffered ceilings, built-ins, and warm woodwork create a sense of timeless craftsmanship, while sunlight pours through the picture window in the living room, where a cozy Arts and Crafts fireplace anchors the space. Hardwood floors lead into the elegant dining room and into the heart of the home: a spacious kitchen and den with sliding glass doors to a deck overlooking the backyard. Whether dining al fresco, entertaining on the patio, or gardening and playing below, the indoor/outdoor flow is easy and inviting. The main level includes two bright bedrooms, one with an ensuite bath and another with access to a hall bath. Downstairs, the home expands dramatically with a full-height, partially finished basement featuring a one-bedroom suite, large bonus room (fourth bedroom potential), full bath, and second kitchen area ready for guests, extended family, or a potential ADU. Additional space includes a laundry area, workshop, and abundant room for creativity, hobbies, or storage. Solar electricity is already in place, and further updates include newly refinished hardwood floors, fresh interior paint, and a lush rear yard pond. With off-street parking and convenient access to Highways 13 and 580, commuting is simple. From your front door, enjoy Glenview’s vibrant neighborhood feel, stroll to Dimond Park’s trails, tennis courts, playgrounds, and pool, or spend weekends exploring one of Oakland’s most loved communities.
Sold for $1,575,000
$1,575,000
1516 Wellington St, Oakland, CA 94602
3beds
2,561sqft
Residential, Single Family Residence
Built in 1912
4,560 Square Feet Lot
$1,570,900 Zestimate®
$615/sqft
$5,178 Estimated rent
Home value
$1,570,900
$1.43M - $1.73M
$5,178/mo
Zestimate® history
Owner options
List your home for rent
$5,178/mo
Rent Zestimate®
Find your next renter with Zillow Rental Manager. Plus, with online applications, you can quickly screen prospective tenants – for free.
$5,178/mo
Rent Zestimate®
Refinance and save
$10,168/mo
Est. payment
Refinancing to a lower rate could help reduce your monthly payments and save thousands over the life of the loan.
$10,168/mo
Est. payment
Explore your selling options
Work with a Zillow partner agent
Leverage their expertise and Zillow's premium Showcase listings to get your home seen by more buyers.
Get startedList with your own agent
Get your home in front of millions of buyers by listing it on Zillow.
Learn how to do itSell it yourself
Take full control of how buyers see your home on Zillow by listing For Sale by Owner (FSBO).
List your homeWhat's special
Deck overlooking the backyardLush rear yard pondWarm woodworkEnsuite bathFresh interior paintCoved ceilingsPeriod coffered ceilings
Zillow last checked:
Listing updated:
Listed by:
David Gunderman DRE #01313613 510-205-4369,
Kw Advisors East Bay,
Michael Bradley DRE #02040518 510-872-9654,
Kw Advisors East Bay
Bought with:
Nima Kazeroonian, DRE #01491305
Coldwell Banker Realty
Source: Bay East AOR,MLS#: 41132970
Facts & features
Interior
Bedrooms & bathrooms
- Bedrooms: 3
- Bathrooms: 3
- Full bathrooms: 3
Rooms
- Room types: 2 Bedrooms, 2 Baths, Primary Bedrm Suite - 1, Main Entry, Den, Dining Room, Family Room, Office, Utility Room, Workshop, Basement, Bonus Room, Dining Area, Storage, Kitchen, Laundry, Living Room, Primary Bathroom, Primary Bedroom
Bathroom
- Features: Shower Over Tub, Tile, Tub, Updated Baths, Stall Shower, Closet
Kitchen
- Features: Counter - Solid Surface, Dishwasher, Gas Range/Cooktop, Microwave, Refrigerator
Heating
- Baseboard, Radiant, Hot Water
Cooling
- Ceiling Fan(s), No Air Conditioning
Appliances
- Included: Dishwasher, Gas Range, Microwave, Refrigerator
- Laundry: Gas Dryer Hookup, Hookups Only, Common Area
Features
- Formal Dining Room, In-Law Floorplan, Storage, Counter - Solid Surface, Central Vacuum
- Flooring: Concrete, Hardwood, Tile
- Doors: Mirrored Closet Door(s)
- Basement: Full
- Number of fireplaces: 1
- Fireplace features: Living Room
Interior area
- Total structure area: 2,561
- Total interior livable area: 2,561 sqft
Property
Parking
- Total spaces: 3
- Parking features: Off Street, Parking Spaces, Parking Lot, No Garage
Features
- Levels: Two
- Stories: 2
- Patio & porch: Deck, Rear Porch, Front Porch, Porch Steps
- Exterior features: Garden, Garden/Play
- Pool features: None, Other
- Fencing: Fenced,Wood
Lot
- Size: 4,560 Square Feet
- Features: Level, Rectangular Lot, Back Yard, Front Yard, Landscaped, Side Yard, Landscape Back, Landscape Front, Yard Space
Details
- Parcel number: 2454220
- Special conditions: Standard
- Other equipment: Other
Construction
Type & style
- Home type: SingleFamily
- Architectural style: Craftsman
- Property subtype: Residential, Single Family Residence
- Attached to another structure: Yes
Materials
- Stucco
- Roof: Composition
Condition
- Existing
- New construction: No
- Year built: 1912
Utilities & green energy
- Electric: Other Solar, Solar Unknown
- Sewer: Public Sewer, Sump Pump
- Water: Public
Green energy
- Energy efficient items: Doors, Thermostat
- Energy generation: Solar
Community & HOA
Community
- Security: Carbon Monoxide Detector(s), Smoke Detector(s)
- Subdivision: Glenview
HOA
- Has HOA: No
Location
- Region: Oakland
Financial & listing details
- Price per square foot: $615/sqft
- Tax assessed value: $99,321
- Price range: $1.6M - $1.6M
- Date on market: 4/30/2026
- Listing agreement: Excl Right
- Listing terms: Cash,Conventional,1031 Exchange,FHA
Price history
| Date | Event | Price |
|---|---|---|
| 5/29/2026 | Sold | $1,575,000+58.3%$615/sqft |
Source:  Bay East AOR #41132970 Report a problem Bay East AOR #41132970 Report a problem | ||
| 5/15/2026 | Pending sale | $995,000$389/sqft |
Source: Bay East AOR #41132970 Report a problem | ||
| 4/30/2026 | Listed for sale | $995,000$389/sqft |
Source: Bay East AOR #41132970 Report a problem | ||
Public tax history
| Year | Property taxes | Tax assessment |
|---|---|---|
| 2025 | -- | $99,321 +2% |
| 2024 | $2,748 -0.9% | $97,375 +2% |
| 2023 | $2,772 +5.8% | $95,466 +2% |
| 2022 | $2,620 +11.9% | $93,594 +2% |
| 2021 | $2,341 +1.4% | $91,759 +1% |
| 2020 | $2,309 +9.1% | $90,818 +2% |
| 2019 | $2,116 +8.8% | $89,039 +2% |
| 2018 | $1,944 | $87,292 +2% |
| 2017 | $1,944 +2.4% | $85,581 +2% |
| 2016 | $1,899 -0.6% | $83,904 +1.5% |
| 2015 | $1,910 | $82,643 +2% |
| 2014 | $1,910 | $81,024 +0.5% |
| 2013 | -- | $80,658 +2% |
| 2012 | -- | $79,076 +2% |
| 2011 | -- | $77,527 +0.8% |
| 2010 | -- | $76,947 -0.2% |
| 2009 | -- | $77,130 +2% |
| 2008 | -- | $75,618 +2% |
| 2007 | -- | $74,136 +2% |
| 2006 | -- | $72,682 +2% |
| 2005 | -- | $71,258 +2% |
| 2004 | -- | $69,862 +1.9% |
| 2003 | -- | $68,581 +2% |
| 2002 | -- | $67,237 +2% |
| 2001 | $1,131 | $65,918 |
Find assessor info on the county website
Neighborhood: Glenview
Nearby homes
- $1,414,8002 bd3 ba1.3k sqft4300 Townsend Ave, Oakland, CA 94602Off Market
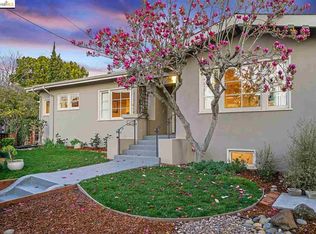
- $1,654,0003 bd2 ba2.3k sqft1520 Wellington St, Oakland, CA 94602Off Market
- $1,435,0002 bd1 ba1.4k sqft1524 Wellington St, Oakland, CA 94602Sold

- $1,294,2002 bd1 ba1.3k sqft4330 Townsend Ave, Oakland, CA 94602Off Market
- $1,494,8003 bd1 ba2k sqft1528 Wellington St, Oakland, CA 94602Off Market
- $1,177,1003 bd1 ba1.5k sqft4301 Townsend Ave, Oakland, CA 94602Off Market
- $1,750,0005 bd2 ba2.4k sqft4317 Townsend Ave, Oakland, CA 94602Sold
- $1,331,8003 bd2 ba1.7k sqft4336 Townsend Ave, Oakland, CA 94602Off Market
Nearby schools
GreatSchools rating
- 8/10Glenview Elementary SchoolGrades: K-5Distance: 0.1 mi
- 8/10Edna Brewer Middle SchoolGrades: 6-8Distance: 0.6 mi
- 4/10Oakland High SchoolGrades: 9-12Distance: 0.9 mi
Get a cash offer in 3 minutes
Find out how much your home could sell for in as little as 3 minutes with a no-obligation cash offer.
Estimated market value
$1,570,900
Get a cash offer in 3 minutes
Find out how much your home could sell for in as little as 3 minutes with a no-obligation cash offer.
Estimated market value
$1,570,900
- California
- Alameda County
- Oakland
- 94602
- Glenview
- 1516 Wellington St
Nearby cities
Nearby neighborhoods
Nearby zip codes
Other Oakland Topics
