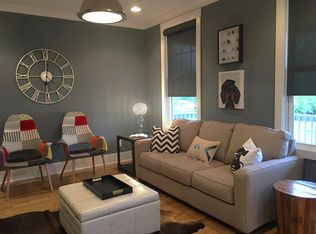
Nestled on a quiet side street, natural light fills the open floorplan, with original hardwood floors throughout the common area. Primary bedroom suite tucked away from secondary beds and bath. Short term rent the full basement studio apartment with private entrance or use it as a private guest space, home office, or studio. Zoned to allow building a second residence this unique property has multiple possibilities for generating income. Fully fenced-in yard, shaded with mature trees, walkable to Cornelia Airpark and charm only East Nashville can offer.
Closed
$615,000
1516 Wendell Ave, Nashville, TN 37206
4beds
2,570sqft
Single Family Residence, Residential
Built in 1960
0.34 Acres Lot
$679,400 Zestimate®
$239/sqft
$3,797 Estimated rent
Home value
$679,400
$618,000 - $747,000
$3,797/mo
Zestimate® history
Owner options
List your home for rent
$3,797/mo
Rent Zestimate®
Find your next renter with Zillow Rental Manager. Plus, with online applications, you can quickly screen prospective tenants – for free.
$3,797/mo
Rent Zestimate®
Refinance and save
$3,614/mo
Est. payment
Refinancing to a lower rate could help reduce your monthly payments and save thousands over the life of the loan.
$3,614/mo
Est. payment
Explore your selling options
Work with a Zillow partner agent
Leverage their expertise and Zillow's premium Showcase listings to get your home seen by more buyers.
Get startedList with your own agent
Get your home in front of millions of buyers by listing it on Zillow.
Learn how to do itSell it yourself
Take full control of how buyers see your home on Zillow by listing For Sale by Owner (FSBO).
List your homeWhat's special
Private entranceHome officePrivate guest spaceFully fenced-in yardWalkable to cornelia airparkNatural lightOriginal hardwood floors throughout
Zillow last checked:
Listing updated:
Listed by:
Timothy (Tim) Paul Boyls 629-285-4105,
Parks Compass
Bought with:
Ashley Marlow, 248336, 366201
RE/MAX Carriage House
Source: RealTracs MLS as distributed by MLS GRID,MLS#: 2573547
Facts & features
Interior
Bedrooms & bathrooms
- Bedrooms: 4
- Bathrooms: 3
- Full bathrooms: 3
- Main level bedrooms: 3
Bedroom 1
- Area: 231 Square Feet
- Dimensions: 21x11
Bedroom 2
- Area: 132 Square Feet
- Dimensions: 12x11
Den
- Area: 120 Square Feet
- Dimensions: 10x12
Dining room
- Area: 132 Square Feet
- Dimensions: 11x12
Kitchen
- Area: 120 Square Feet
- Dimensions: 10x12
Living room
- Area: 192 Square Feet
- Dimensions: 16x12
Heating
- Electric
Cooling
- Central Air
Appliances
- Included: Built-In Electric Oven, Electric Range
Features
- Flooring: Carpet, Wood
- Basement: Apartment
- Has fireplace: No
Interior area
- Total structure area: 2,570
- Total interior livable area: 2,570 sqft
- Finished area above ground: 2,000
- Finished area below ground: 570
Property
Parking
- Total spaces: 2
- Parking features: Attached, Driveway
- Carport spaces: 2
- Has uncovered spaces: Yes
Features
- Levels: Two
- Stories: 1
- Fencing: Full
Lot
- Size: 0.34 Acres
- Dimensions: 70 x 220
Details
- Parcel number: 07313005200
- Special conditions: Standard
Construction
Type & style
- Home type: SingleFamily
- Property subtype: Single Family Residence, Residential
Materials
- Brick
- Roof: Asphalt
Condition
- New construction: No
- Year built: 1960
Utilities & green energy
- Sewer: Public Sewer
- Water: Public
- Utilities for property: Electricity Available, Water Available
Community & HOA
Community
- Subdivision: Dugger Heights
HOA
- Has HOA: No
Location
- Region: Nashville
Financial & listing details
- Price per square foot: $239/sqft
- Tax assessed value: $656,000
- Annual tax amount: $3,487
- Date on market: 9/27/2023
- Electric utility on property: Yes
Price history
| Date | Event | Price |
|---|---|---|
| 10/16/2023 | Sold | $615,000-1.6%$239/sqft |
Source:  RealTracs MLS as distributed by MLS GRID #2573547 Report a problem RealTracs MLS as distributed by MLS GRID #2573547 Report a problem | ||
| 10/5/2023 | Contingent | $625,000$243/sqft |
Source: RealTracs MLS as distributed by MLS GRID #2573547 Report a problem | ||
| 9/27/2023 | Listed for sale | $625,000+66.7%$243/sqft |
Source: RealTracs MLS as distributed by MLS GRID #2573547 Report a problem | ||
| 3/14/2018 | Sold | $375,000+38.4%$146/sqft |
Source: RealTracs MLS as distributed by MLS GRID #1900625 Report a problem | ||
| 7/11/2014 | Sold | $271,000+3.1%$105/sqft |
Source: Public Record Report a problem | ||
| 5/29/2014 | Listed for sale | $262,900+46.1%$102/sqft |
Source: Benchmark Realty, LLC #1545265 Report a problem | ||
| 6/3/2009 | Sold | $180,000-4.8%$70/sqft |
Source: Public Record Report a problem | ||
| 5/2/2009 | Price change | $189,000-3.1%$74/sqft |
Source: Listhub #1072670 Report a problem | ||
| 4/16/2009 | Listed for sale | $195,000+97%$76/sqft |
Source: Listhub #1072670 Report a problem | ||
| 12/13/2002 | Sold | $99,000$39/sqft |
Source: Public Record Report a problem | ||
Public tax history
| Year | Property taxes | Tax assessment |
|---|---|---|
| 2025 | $7,384 +32.3% | $262,400 +53% |
| 2024 | $5,580 +60% | $171,480 +60% |
| 2023 | $3,487 | $107,175 |
| 2022 | $3,487 -1% | $107,175 |
| 2021 | $3,524 +37.4% | $107,175 +76.3% |
| 2020 | $2,565 +33.8% | $60,775 |
| 2019 | $1,917 | $60,775 |
| 2018 | $1,917 | $60,775 |
| 2017 | $1,917 | $60,775 +27.3% |
| 2016 | $1,917 -11.1% | $47,750 |
| 2015 | $2,156 | $47,750 |
| 2014 | $2,156 | $47,750 |
| 2013 | -- | $47,750 +5.8% |
| 2012 | -- | $45,150 |
| 2011 | -- | $45,150 |
| 2010 | -- | $45,150 |
| 2009 | -- | $45,150 +21.7% |
| 2008 | -- | $37,100 |
| 2007 | -- | $37,100 |
| 2006 | -- | -- |
| 2005 | -- | -- |
| 2004 | -- | -- |
| 2003 | -- | -- |
| 2002 | -- | -- |
| 2001 | -- | -- |
| 2000 | -- | -- |
Find assessor info on the county website
Neighborhood: Dugger Heights
Nearby homes
- $550,8003 bd1 ba1.2k sqft1514 Wendell Ave, Nashville, TN 37206Off Market

- $126,5004 bd3 ba2.5k sqft1518 Wendell Ave, Nashville, TN 37206Off Market
- $751,7004 bd3 ba2.5k sqft1518 B Wendell Ave, Nashville, TN 37206Off Market
- $200-- bd-- ba-- sqft1518C Wendell Ave, Nashville, TN 37206Off Market
- $881,7004 bd3 ba3.1k sqft1520 Wendell Ave, Nashville, TN 37206Off Market
- $410,4003 bd1 ba1.2k sqft1512 Wendell Ave, Nashville, TN 37206Off Market
- $777,2004 bd2 ba2.1k sqft1513A Wendell Ave, Nashville, TN 37206Off Market
- $823,7004 bd3 ba2.4k sqft1518A Wendell Ave, Nashville, TN 37206Off Market
Nearby schools
GreatSchools rating
- 7/10Rosebank Elementary SchoolGrades: PK-5Distance: 0.8 mi
- 3/10Stratford Comp High SchoolGrades: 6-12Distance: 0.5 mi
Schools provided by the listing agent
- Elementary: Rosebank Elementary
- Middle: Stratford STEM Magnet School Lower Campus
- High: Stratford STEM Magnet School Upper Campus
Source: RealTracs MLS as distributed by MLS GRID. This data may not be complete. We recommend contacting the local school district to confirm school assignments for this home.
Get a cash offer in 3 minutes
Find out how much your home could sell for in as little as 3 minutes with a no-obligation cash offer.
Estimated market value
$679,400
Get a cash offer in 3 minutes
Find out how much your home could sell for in as little as 3 minutes with a no-obligation cash offer.
Estimated market value
$679,400
- Tennessee
- Davidson County
- Nashville
- 37206
- Dugger Heights
- 1516 Wendell Ave
Nearby cities
Nearby neighborhoods
Nearby zip codes
Other Nashville Topics
