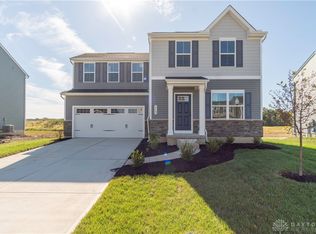
This brand new home is fully built and ready for immediate occupancy. Partial Stone accent on exterior, 4 bedrooms, 2 ½ bath, Full unfinished basement. All Stainless steel appliances including W/D. Garage door opener & Smart thermostat included. Basement foundation with Egress window.
The Birch single-family home offers space and style. Enter through the 2-car garage or foyer and find a light-filled, airy floor plan. The great room flows into the dinette and kitchen area so you never miss a moment with friends or family around the island. Upstairs, the generous space continues, with a broad stairway that leads to an open landing, 3 bedrooms with ample closet space and a full bath. The luxurious owner's suite, with its walk-in closet and dual vanity bath, keeps you connected to the rest of the home while providing peaceful privacy. Discover all the benefits of The Birch.
Closed
$256,000
1516 White Oak Ave, Sidney, OH 45365
4beds
1,680sqft
Single Family Residence
Built in 2024
9,147 Square Feet Lot
$282,100 Zestimate®
$152/sqft
$2,138 Estimated rent
Home value
$282,100
$268,000 - $296,000
$2,138/mo
Zestimate® history
Owner options
List your home for rent
$2,138/mo
Rent Zestimate®
Find your next renter with Zillow Rental Manager. Plus, with online applications, you can quickly screen prospective tenants – for free.
$2,138/mo
Rent Zestimate®
Refinance and save
$2,012/mo
Est. payment
Refinancing to a lower rate could help reduce your monthly payments and save thousands over the life of the loan.
$2,012/mo
Est. payment
Explore your selling options
Work with a Zillow partner agent
Leverage their expertise and Zillow's premium Showcase listings to get your home seen by more buyers.
Get startedList with your own agent
Get your home in front of millions of buyers by listing it on Zillow.
Learn how to do itSell it yourself
Take full control of how buyers see your home on Zillow by listing For Sale by Owner (FSBO).
List your homeWhat's special
Zillow last checked:
Listing updated:
Listed by:
Derek Fink 937-435-6000,
Home Experts Realty
Bought with:
JOHN DOE (NON-WRIST MEMBER)
WR
Source: WRIST,MLS#: 1033089
Facts & features
Interior
Bedrooms & bathrooms
- Bedrooms: 4
- Bathrooms: 3
- Full bathrooms: 2
- 1/2 bathrooms: 1
Bedroom 1
- Level: Second
- Area: 182 Square Feet
- Dimensions: 13.00 x 14.00
Bedroom 2
- Level: Second
- Area: 120 Square Feet
- Dimensions: 10.00 x 12.00
Bedroom 3
- Level: Second
- Area: 120 Square Feet
- Dimensions: 10.00 x 12.00
Bedroom 4
- Level: Second
- Area: 100 Square Feet
- Dimensions: 10.00 x 10.00
Great room
- Level: First
- Area: 336 Square Feet
- Dimensions: 16.00 x 21.00
Kitchen
- Level: First
- Area: 150 Square Feet
- Dimensions: 10.00 x 15.00
Heating
- Forced Air, Natural Gas
Cooling
- Central Air
Appliances
- Included: Dishwasher, Dryer, Microwave, Range, Refrigerator, Washer
Features
- Basement: Concrete,Unfinished
- Has fireplace: No
Interior area
- Total structure area: 1,680
- Total interior livable area: 1,680 sqft
Property
Parking
- Total spaces: 2
- Parking features: Garage - Attached
- Attached garage spaces: 2
Features
- Levels: Two
- Stories: 2
Lot
- Size: 9,147 Square Feet
- Dimensions: 3980
- Features: Residential Lot
Details
- Parcel number: 011823478014
Construction
Type & style
- Home type: SingleFamily
- Property subtype: Single Family Residence
Materials
- Stone, Vinyl Siding
Condition
- Year built: 2024
Utilities & green energy
- Sewer: Public Sewer
- Water: Supplied Water
Community & HOA
Community
- Subdivision: Burr Oak Sub Ph Two
HOA
- Has HOA: Yes
- Services included: Other
- HOA fee: $400 annually
Location
- Region: Sidney
Financial & listing details
- Price per square foot: $152/sqft
- Tax assessed value: $46,770
- Annual tax amount: $654
- Date on market: 7/16/2024
- Listing terms: Cash,Conventional,FHA,Rural Housing Service,VA Loan
Price history
| Date | Event | Price |
|---|---|---|
| 8/14/2024 | Sold | $256,000-5.7%$152/sqft |
Source:  WRIST #1033089 Report a problem WRIST #1033089 Report a problem | ||
| 8/3/2024 | Pending sale | $271,355$162/sqft |
Source: WRIST #1033089 Report a problem | ||
| 7/16/2024 | Listed for sale | $271,355+558.6%$162/sqft |
Source: WRIST #1033089 Report a problem | ||
| 4/17/2024 | Sold | $41,200-84.5%$25/sqft |
Source: Public Record Report a problem | ||
| 2/14/2024 | Listed for sale | $264,990$158/sqft |
Source: WRIST #1030107 Report a problem | ||
Public tax history
| Year | Property taxes | Tax assessment |
|---|---|---|
| 2024 | $654 +435.7% | $16,370 +1077.7% |
| 2023 | $122 +624.1% | $1,390 +256.4% |
| 2022 | $17 | $390 |
Find assessor info on the county website
Neighborhood: 45365
Nearby homes
- $289,200-- bd-- ba-- sqft1510 White Oak Ave, Sidney, OH 45365Sold
- $243,5003 bd2 ba-- sqft1563 White Oak Ave, Sidney, OH 45365Sold
- $285,325-- bd-- ba-- sqft1528 White Oak Ave, Sidney, OH 45365Sold
- $312,425-- bd-- ba-- sqft1504 White Oak Ave, Sidney, OH 45365Sold
- $269,9503 bd2 ba1.6k sqft1330 Castle Ct, Sidney, OH 45365Sold
- $294,100-- bd-- ba-- sqft1534 White Oak Ave, Sidney, OH 45365Sold
- $32,5003 bd2 ba1.2k sqft1521 Knights Way, Sidney, OH 45365Sold
- $227,8503 bd2 ba1.4k sqft1515 Knights Way, Sidney, OH 45365Sold
Nearby schools
GreatSchools rating
- NALongfellow Elementary SchoolGrades: K-2Distance: 0.7 mi
- 6/10Sidney Middle SchoolGrades: 5-8Distance: 1.9 mi
- 3/10Sidney High SchoolGrades: 9-12Distance: 1.7 mi


Get pre-qualified for a loan
At Zillow Home Loans, we can pre-qualify you in as little as 5 minutes with no impact to your credit score.An equal housing lender. NMLS #10287.
Sell for more on Zillow
Get a Zillow Showcase℠ listing at no additional cost and you could sell for .
$282,100
2% more
+$5,642
With Zillow Showcase(estimated)
$287,742
- Ohio
- Shelby County
- Sidney
- 45365
- 1516 White Oak Ave
Nearby cities
Nearby zip codes
Other Sidney Topics
