Skip main navigation
Closed
  • $516,000

    1516 Woodland Ave, Atlanta, GA 30316

    4beds
    2,214sqft
    Single Family Residence, Residential
    Built in 2021
    0.4 Acres Lot
    $516,000 Zestimate®
    $233/sqft
    $3,107 Estimated rent

    Home value

    $516,000

    $470,000 - $568,000

    $3,107/mo

    Zestimate® history
    Loading
    Loading...

    Owner options

    List your home for rent

    $3,107/mo

    Rent Zestimate®

    Find your next renter with Zillow Rental Manager. Plus, with online applications, you can quickly screen prospective tenants – for free.

    Learn more

    $3,107/mo

    Rent Zestimate®

    Refinance and save

    $3,177/mo

    Est. payment

    Refinancing to a lower rate could help reduce your monthly payments and save thousands over the life of the loan.

    See today's rates

    $3,177/mo

    Est. payment

    Explore your selling options

    Work with a Zillow partner agent

    Leverage their expertise and Zillow's premium Showcase listings to get your home seen by more buyers.

    Get started

    List with your own agent

    Get your home in front of millions of buyers by listing it on Zillow.

    Learn how to do it

    Sell it yourself

    Take full control of how buyers see your home on Zillow by listing For Sale by Owner (FSBO).

    List your home

    What's special

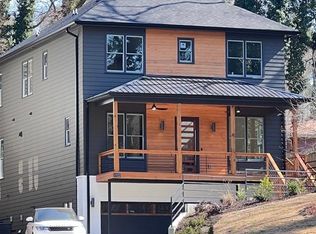
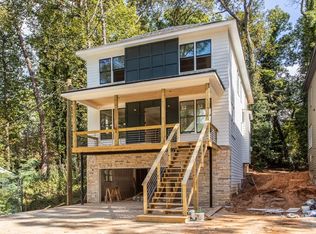
    Close to Completion (photos do not represent current status). Relax in the comforts of your brand new home nestled in a totally unique setting in the heart of the city. Amazing lot approx 350 feet deep & .40 acres (site plan available upon request). Home sits way back from the street and still has a large backyard! 10 ft ceilings on the main level and windows everywhere creates an abundance of light. 3 covered porches allow you to enjoy every part of this home, inside and out. The front porch spans the width of the home and invites guests to your spacious living area which leads to your kitchen & fireside family room. Phenomenal kitchen awaits you with 8 ft quartz waterfall island open to family room, dining room, and covered back porch. Full kitchen appliance package includes 36' Kucht gas stove & vent hood,counterdepth French Door refrig. A special treats awaits you in the backyard with your very own patio area, that has been restored from it's original glory. The owner's suite is tucked at the back of the home with it's very own covered porch. The marble bath with walk in shower and freestanding tub is a haven with peaceful views of the backyard. Real hardwood floors throughout. NO carpet here! The 2 car garage with unfinished basement is stubbed for a bath and has plenty of storage and space for finishing. All kind of special details with this one! Exciting location just south of Grant Park, close to southside Beltline entrance, The Beacon, Boulevard Crossing & the new mixed use development coming at Moreland & Custer, Broadstone at Moreland. Home is scheduled for completion early December. Showings by appointment only. DO NOT enter property without an appointment. Be sure to ask about the Prosperity Home Mortgage closing cost incentive.

    This property is off market, which means it's not currently listed for sale or rent on Zillow. This may be different from what's available on other websites or public sources.

    Zillow last checked:

    Listing updated:

    Listed by:

    Connie CousinsBaker,

    Harry Norman Realtors

    Bought with:

    Robyn Amos, 333591

    EXP Realty, LLC.

    Source: FMLS GA,MLS#: 6957975MLS Logo

    Facts & features

    Interior

    Bedrooms & bathrooms
    • Bedrooms: 4
    • Bathrooms: 3
    • Full bathrooms: 2
    • 1/2 bathrooms: 1
    Rooms
    • Room types: Other
    Primary bedroom
    • Features: Roommate Floor Plan
    • Level: Roommate Floor Plan
    Bedroom
    • Features: Roommate Floor Plan
    Primary bathroom
    • Features: Double Vanity, Shower Only, Soaking Tub
    Dining room
    • Features: Open Concept, Separate Dining Room
    Kitchen
    • Features: Kitchen Island, Pantry, View to Family Room
    Heating
    • Central, Natural Gas
    Cooling
    • Central Air
    Appliances
    • Included: Dishwasher, Disposal, Gas Range, Range Hood, Refrigerator
    • Laundry: Main Level
    Features
    • Double Vanity, High Ceilings 9 ft Upper, High Ceilings 9 ft Lower, High Ceilings 10 ft Main, Walk-In Closet(s)
    • Flooring: Hardwood
    • Windows: Insulated Windows
    • Basement: Bath/Stubbed,Driveway Access,Interior Entry,Partial,Unfinished
    • Number of fireplaces: 1
    • Fireplace features: Factory Built, Family Room, Gas Starter
    • Common walls with other units/homes: No Common Walls
    Interior area
    • Total structure area: 2,214
    • Total interior livable area: 2,214 sqft
    • Finished area above ground: 2,214
    • Finished area below ground: 0

    Property

    Parking
    • Total spaces: 2
    • Parking features: Drive Under Main Level, Garage, Garage Faces Front
    • Attached garage spaces: 2
    Accessibility
    • Accessibility features: None
    Features
    • Levels: Two
    • Stories: 2
    • Patio & porch: Covered, Deck, Front Porch, Rear Porch
    • Exterior features: Private Yard, No Dock
    • Pool features: None
    • Spa features: None
    • Fencing: None
    • Has view: Yes
    • View description: Other
    • Waterfront features: None
    • Body of water: None
    Lot
    • Size: 0.4 Acres
    • Features: Back Yard
    Details
    • Additional structures: Other
    • Parcel number: 14 000800110497
    • Other equipment: None
    • Horse amenities: None

    Construction

    Type & style
    • Home type: SingleFamily
    • Architectural style: Contemporary
    • Property subtype: Single Family Residence, Residential
    Materials
    • Cement Siding
    • Foundation: None
    • Roof: Composition,Shingle
    Condition
    • New Construction
    • New construction: Yes
    • Year built: 2021

    Utilities & green energy

    • Electric: None
    • Sewer: Public Sewer
    • Water: Public
    • Utilities for property: Cable Available, Electricity Available, Natural Gas Available, Sewer Available, Water Available
    Green energy
    • Energy efficient items: None
    • Energy generation: None
    • Water conservation: Low-Flow Fixtures

    Community & HOA

    Community
    • Features: Near Beltline, Near Public Transport, Near Schools, Near Shopping, Near Trails/Greenway, Park, Public Transportation, Sidewalks, Street Lights
    • Security: None
    • Subdivision: Woodland Hills
    HOA
    • Has HOA: No
    Location
    • Region: Atlanta

    Financial & listing details

    • Price per square foot: $233/sqft
    • Date on market: 10/26/2021
    • Cumulative days on market: 42 days
    • Electric utility on property: Yes
    • Road surface type: Asphalt

    Price history

    DateEventPrice
    1/24/2022Sold$650,000+0.2%$294/sqft
    Source: FMLS GA #6957975 Report a problem
    12/28/2021Pending sale$649,000$293/sqft
    Source: GAMLS #9067377 Report a problem
    12/15/2021Listed for sale$649,000$293/sqft
    Source: FMLS GA #6957975 Report a problem
    12/11/2021Pending sale$649,000$293/sqft
    Source: FMLS GA #6957975 Report a problem
    12/10/2021Contingent$649,000$293/sqft
    Source: FMLS GA #6957975 Report a problem
    10/26/2021Listed for sale$649,000$293/sqft
    Source: GAMLS #9067377 Report a problem

    Public tax history

    Tax history is unavailable.

    Neighborhood: Cluster - McDonough - Guice

    Nearby schools

    GreatSchools rating
    Schools provided by the listing agent
    • Elementary: Benteen
    • Middle: Martin L. King Jr.
    • High: Maynard Jackson

    Source: FMLS GA. This data may not be complete. We recommend contacting the local school district to confirm school assignments for this home.

    Get a cash offer in 3 minutes
    Find out how much your home could sell for in as little as 3 minutes with a no-obligation cash offer.
    Estimated market value
    $516,000
    Get a cash offer in 3 minutes
    Find out how much your home could sell for in as little as 3 minutes with a no-obligation cash offer.
    Estimated market value
    $516,000