This home is beautifully finished with timeless taste and ready for the next owner. Each room has been updated and decorated meticulously. The vaulted ceilings in the living room and fresh paint make for a bright and open living while the covered patio and beautiful backyard can be accessed from the kitchen, dining room, and the primary suite. The pool has space for everyone. The primary bathroom has elegant updates and plenty of space. New HVAC is just in time for efficiently cooling the home. Check out the unique hall bath provides a 1.1 bathroom experience with 2 separate toilet closets. The neighborhood offers community events, direct access to Lookout Park, and bordered by Sherrill Park Golf Course and Springcreek. Cityline with plenty of dining, shopping, and social opportunities right down the road and the library directly west. See Docs for updates! FYI, the alley is under construction, please excuse the extra cars in the street. It's usually a quiet cul du sac block.
Sold
Price Unknown
1516 Yorkshire Dr, Richardson, TX 75082
4beds
2,391sqft
Single Family Residence
Built in 1975
9,104 Square Feet Lot
$562,500 Zestimate®
$--/sqft
$4,573 Estimated rent
Home value
$562,500
$534,000 - $591,000
$4,573/mo
Zestimate® history
Owner options
List your home for rent
$4,573/mo
Rent Zestimate®
Find your next renter with Zillow Rental Manager. Plus, with online applications, you can quickly screen prospective tenants – for free.
$4,573/mo
Rent Zestimate®
Refinance and save
Refinancing to a lower rate could help reduce your monthly payments and save thousands over the life of the loan.
Explore your selling options
Work with a Zillow partner agent
Leverage their expertise and Zillow's premium Showcase listings to get your home seen by more buyers.
Get startedList with your own agent
Get your home in front of millions of buyers by listing it on Zillow.
Learn how to do itSell it yourself
Take full control of how buyers see your home on Zillow by listing For Sale by Owner (FSBO).
List your homeWhat's special
Zillow last checked:
Listing updated:
Listed by:
Joshua Fortney 0685089 972-774-9888,
Better Homes & Gardens, Winans 972-774-9888
Bought with:
Kate Hogan
Keller Williams Heritage West
Source: NTREIS,MLS#: 20663807
Facts & features
Interior
Bedrooms & bathrooms
- Bedrooms: 4
- Bathrooms: 2
- Full bathrooms: 2
Primary bedroom
- Features: Ceiling Fan(s), Dual Sinks, Double Vanity, En Suite Bathroom, Garden Tub/Roman Tub, Jetted Tub, Linen Closet, Separate Shower, Walk-In Closet(s)
- Level: First
- Dimensions: 19 x 14
Bedroom
- Features: Ceiling Fan(s), Walk-In Closet(s)
- Level: First
- Dimensions: 12 x 11
Bedroom
- Features: Walk-In Closet(s)
- Level: First
- Dimensions: 12 x 11
Bedroom
- Level: First
- Dimensions: 12 x 12
Dining room
- Level: First
- Dimensions: 11 x 12
Living room
- Features: Ceiling Fan(s), Fireplace
- Level: First
- Dimensions: 19 x 19
Appliances
- Included: Electric Cooktop, Electric Oven
- Laundry: Washer Hookup, Gas Dryer Hookup, Laundry in Utility Room
Features
- Chandelier, Decorative/Designer Lighting Fixtures, Double Vanity, Eat-in Kitchen, Granite Counters, High Speed Internet, Open Floorplan, Pantry, Smart Home, Cable TV, Vaulted Ceiling(s), Walk-In Closet(s), Wired for Sound
- Flooring: Wood
- Windows: Bay Window(s), Window Coverings
- Has basement: No
- Number of fireplaces: 1
- Fireplace features: Wood Burning
Interior area
- Total interior livable area: 2,391 sqft
Property
Parking
- Total spaces: 2
- Parking features: Alley Access, Garage, Garage Door Opener, On Site
- Attached garage spaces: 2
Accessibility
- Accessibility features: Accessible Full Bath, Accessible Bedroom
Features
- Levels: One
- Stories: 1
- Patio & porch: Covered, Patio
- Exterior features: Lighting, Rain Gutters
- Pool features: Gunite, In Ground, Pool Cover, Pool, Pool Sweep
- Fencing: Wood
Lot
- Size: 9,104 Square Feet
Details
- Parcel number: 42039500040130000
Construction
Type & style
- Home type: SingleFamily
- Architectural style: Detached
- Property subtype: Single Family Residence
Materials
- Brick
- Foundation: Slab
- Roof: Shingle
Condition
- Year built: 1975
Utilities & green energy
- Sewer: Public Sewer
- Water: Public
- Utilities for property: Sewer Available, Water Available, Cable Available
Community & HOA
Community
- Features: Playground, Park, Curbs
- Security: Security System Owned, Security System, Carbon Monoxide Detector(s)
- Subdivision: Carriage Square
HOA
- Has HOA: No
Location
- Region: Richardson
Financial & listing details
- Tax assessed value: $517,960
- Annual tax amount: $11,650
- Date on market: 7/4/2024
- Cumulative days on market: 27 days
- Exclusions: Fridge, projector, screen, tv mount all negotiable.
Price history
| Date | Event | Price |
|---|---|---|
| 9/9/2024 | Sold | -- |
Source: NTREIS #20663807 Report a problem | ||
| 8/14/2024 | Pending sale | $565,000$236/sqft |
Source: NTREIS #20663807 Report a problem | ||
| 7/31/2024 | Contingent | $565,000$236/sqft |
Source: NTREIS #20663807 Report a problem | ||
| 7/4/2024 | Listed for sale | $565,000+59.2%$236/sqft |
Source: NTREIS #20663807 Report a problem | ||
| 5/14/2018 | Listing removed | $355,000$148/sqft |
Source: Ebby Halliday, REALTORS #13798786 Report a problem | ||
| 4/30/2018 | Pending sale | $355,000$148/sqft |
Source: Ebby Halliday, REALTORS #13798786 Report a problem | ||
| 3/21/2018 | Listed for sale | $355,000+69.1%$148/sqft |
Source: Ebby Halliday, REALTORS #13798786 Report a problem | ||
| 6/16/2013 | Listing removed | $209,900$88/sqft |
Source: Ebby Halliday Realtors #11949743 Report a problem | ||
| 5/10/2013 | Listed for sale | $209,900+19.9%$88/sqft |
Source: Ebby Halliday Realtors #11949743 Report a problem | ||
| 6/7/2012 | Listing removed | $1,595$1/sqft |
Source: Rental Source Report a problem | ||
| 6/5/2012 | Listed for rent | $1,595$1/sqft |
Source: Rental Source Report a problem | ||
| 3/24/2012 | Listing removed | $174,999$73/sqft |
Source: iNet Realty, LLC #11660924 Report a problem | ||
| 2/4/2012 | Price change | $174,999-2.2%$73/sqft |
Source: iNet Realty, LLC #11660924 Report a problem | ||
| 11/7/2011 | Price change | $179,000-3.8%$75/sqft |
Source: iNet Realty, LLC #11660924 Report a problem | ||
| 10/28/2011 | Price change | $186,000-3.4%$78/sqft |
Source: iNet Realty, LLC #11660924 Report a problem | ||
| 9/27/2011 | Listed for sale | $192,500+7.5%$81/sqft |
Source: iNet Realty, LLC #11660924 Report a problem | ||
| 9/27/2011 | Listing removed | $1,595$1/sqft |
Source: Leasing to Buy LLC Report a problem | ||
| 7/1/2011 | Listed for rent | $1,595$1/sqft |
Source: RentalHouses.com Report a problem | ||
| 8/29/2010 | Listing removed | $179,000$75/sqft |
Source: NetOffer, Inc. #11355055 Report a problem | ||
| 4/28/2010 | Price change | $179,000-4.8%$75/sqft |
Source: NetOffer, Inc. #11355055 Report a problem | ||
| 3/1/2010 | Price change | $188,000-0.8%$79/sqft |
Source: NetOffer, Inc. #11355055 Report a problem | ||
| 1/13/2010 | Price change | $189,500-5%$79/sqft |
Source: Devon Real Estate, Inc. #11270439 Report a problem | ||
| 9/11/2009 | Listed for sale | $199,500$83/sqft |
Source: Devon Real Estate, Inc. #11270439 Report a problem | ||
Public tax history
| Year | Property taxes | Tax assessment |
|---|---|---|
| 2025 | $5,021 +7.1% | $517,960 |
| 2024 | $4,687 +6.9% | $517,960 |
| 2023 | $4,386 +7% | $517,960 +20.2% |
| 2022 | $4,097 +1.7% | $431,010 +18.6% |
| 2021 | $4,029 +3.2% | $363,520 +5.9% |
| 2020 | $3,902 -10.6% | $343,200 |
| 2019 | $4,365 +37.5% | $343,200 |
| 2018 | $3,174 -44.1% | $343,200 +30.2% |
| 2017 | $5,676 +10.8% | $263,610 +13.1% |
| 2016 | $5,125 +13.3% | $233,080 +12.4% |
| 2015 | $4,522 | $207,290 +4.1% |
| 2014 | $4,522 | $199,080 |
| 2013 | -- | -- |
| 2012 | -- | -- |
| 2011 | -- | -- |
| 2010 | -- | -- |
| 2009 | -- | -- |
| 2008 | -- | -- |
| 2007 | -- | -- |
| 2005 | -- | -- |
| 2004 | -- | -- |
| 2003 | -- | -- |
| 2002 | -- | -- |
| 2001 | -- | -- |
Find assessor info on the county website
Neighborhood: Owens Park
Nearby homes
- $485,5003 bd2 ba1.9k sqft1514 Yorkshire Dr, Richardson, TX 75082Off Market
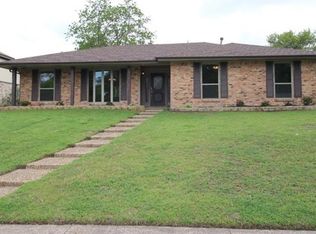
- $412,8003 bd2 ba2k sqft1518 Yorkshire Dr, Richardson, TX 75082Off Market
- $448,7004 bd3 ba2.3k sqft1512 Yorkshire Dr, Richardson, TX 75082Off Market
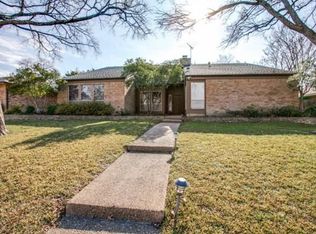
- $392,1003 bd2 ba1.9k sqft1520 Yorkshire Dr, Richardson, TX 75082Off Market
- $420,5004 bd2 ba2k sqft1533 Springtree Cir, Richardson, TX 75082Off Market
- $562,3005 bd4 ba3k sqft1531 Springtree Cir, Richardson, TX 75082Off Market
- $418,5003 bd2 ba1.7k sqft1535 Springtree Cir, Richardson, TX 75082Off Market
- $523,5004 bd2 ba2.3k sqft5 Yorkshire Ct, Richardson, TX 75082Off Market
Nearby schools
GreatSchools rating
- 9/10Yale Elementary SchoolGrades: PK-6Distance: 0.8 mi
- 5/10Apollo Junior High SchoolGrades: 7-8Distance: 1.8 mi
- 4/10Berkner High SchoolGrades: 9-12Distance: 2.8 mi
Schools provided by the listing agent
- Elementary: Yale
- High: Berkner
- District: Richardson ISD
Source: NTREIS. This data may not be complete. We recommend contacting the local school district to confirm school assignments for this home.
Get a cash offer in 3 minutes
Find out how much your home could sell for in as little as 3 minutes with a no-obligation cash offer.
Estimated market value
$562,500
Get a cash offer in 3 minutes
Find out how much your home could sell for in as little as 3 minutes with a no-obligation cash offer.
Estimated market value
$562,500
- Texas
- Dallas County
- Richardson
- 75082
- Owens Park
- 1516 Yorkshire Dr
Nearby cities
Nearby neighborhoods
Nearby zip codes
Other Richardson Topics
