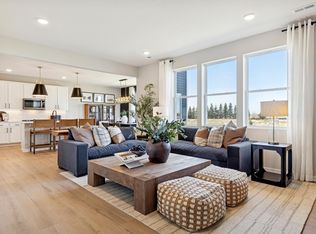
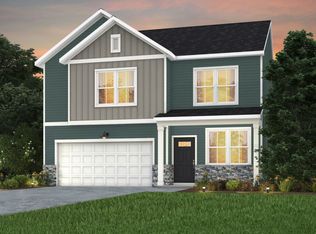
Scheduled for August completion, the Lowry floorplan offers the space and flexibility today's buyers are looking for. Featuring four bedrooms and a spacious loft upstairs, plus a versatile flex room on the main level, this thoughtfully designed home provides room for work, relaxation, and everyday living. The Premier Design Package showcases 42" white cabinetry, Carrara-inspired quartz countertops, a designer tile backsplash, matte black fixtures, and pendant lighting. Gather around the electric fireplace with upgraded mantel or enjoy the open-concept layout designed for entertaining. Situated on a desirable homesite with expansive views and no immediate backyard neighbors, this home offers a rare sense of openness and privacy. Located in Amber Fields, one of the only communities in Rosemount offering thoughtfully designed single-family homes with four bedrooms, a loft, flexible living spaces, larger homesites, and homeowner-focused design—all backed by one of the strongest warranty programs in the industry from Pulte Homes.
Closed
Zillow last checked:
Listing updated:
Bought with:
Chuchu Girma
RES Realty
Source: NorthstarMLS as distributed by MLS GRID,MLS#: 7085165
Price history
| Date | Event | Price |
|---|---|---|
| 9/1/2026 | Sold | $459,990-8%$212/sqft |
Source:  NorthstarMLS as distributed by MLS GRID #7085165 Report a problem NorthstarMLS as distributed by MLS GRID #7085165 Report a problem | ||
| 6/28/2026 | Pending sale | $499,990$230/sqft |
Source: NorthstarMLS as distributed by MLS GRID #7085165 Report a problem | ||
| 6/14/2026 | Price change | $499,990-1.6%$230/sqft |
Source: NorthstarMLS as distributed by MLS GRID #7085165 Report a problem | ||
| 6/5/2026 | Price change | $507,990-0.4%$234/sqft |
Source:  Pulte Report a problem Pulte Report a problem | ||
| 6/2/2026 | Listed for sale | $509,990$235/sqft |
Source: NorthstarMLS as distributed by MLS GRID #7085165 Report a problem | ||
| 6/2/2026 | Listing removed | $509,990$235/sqft |
Source: NorthstarMLS as distributed by MLS GRID #7069060 Report a problem | ||
| 5/6/2026 | Listed for sale | $509,990$235/sqft |
Source: NorthstarMLS as distributed by MLS GRID #7069060 Report a problem | ||
Nearby homes
- $109,4006,534 sqft15164 Amber Fields Blvd, Rosemount, MN 55068Off Market
- $482,9904 bd3 ba2.5k sqft15156 Amber Fields Blvd, Rosemount, MN 55068New Construction
- $109,4006,098 sqft15168 Amber Fields Blvd, Rosemount, MN 55068Off Market
- $489,9904 bd3 ba2.5k sqft15152 Amber Fields Blvd, Rosemount, MN 55068New Construction
Get a cash offer in 3 minutes
Find out how much your home could sell for in as little as 3 minutes with a no-obligation cash offer.
Estimated market value
$459,300
