Located on a five-acre wooded homesite in Montpelier, this exceptional Lochbriar home showcases timeless elegance and modern convenience. Upon entry, the formal dining room impresses with high wainscoting, while the living room offers a welcoming touch. The open-concept design connects the family room, kitchen, and sunroom, creating an ideal flow for everyday living and entertaining. The family room stands out with built-in bookcases, a striking red oak coffered ceiling, and a stone fireplace. The gourmet kitchen features JennAir appliances, an oversized island, and a butler’s pantry, all designed with both functionality and style in mind. Enjoy the tranquil views from the bright sunroom or step onto the screened patio to relax outdoors. The first-floor primary suite offers a peaceful retreat with a bay window, dual walk-in closets, and a luxury attached bath. Upstairs, three spacious bedrooms, each with its own bathroom, accompany a loft area and ample walk-in storage. This meticulously crafted home is part of Millwood Landing, a community where privacy and natural beauty come together to create an unmatched living experience.
Sold for $1,409,384
$1,409,384
15160 Johns Trace Cir, Montpelier, VA 23192
4beds
4,500sqft
Single Family Residence
Built in 2024
5.62 Acres Lot
$1,424,000 Zestimate®
$313/sqft
$5,672 Estimated rent
Home value
$1,424,000
$1.30M - $1.55M
$5,672/mo
Zestimate® history
Owner options
List your home for rent
$5,672/mo
Rent Zestimate®
Find your next renter with Zillow Rental Manager. Plus, with online applications, you can quickly screen prospective tenants – for free.
$5,672/mo
Rent Zestimate®
Refinance and save
$8,234/mo
Est. payment
Refinancing to a lower rate could help reduce your monthly payments and save thousands over the life of the loan.
$8,234/mo
Est. payment
Explore your selling options
Work with a Zillow partner agent
Leverage their expertise and Zillow's premium Showcase listings to get your home seen by more buyers.
Get startedList with your own agent
Get your home in front of millions of buyers by listing it on Zillow.
Learn how to do itSell it yourself
Take full control of how buyers see your home on Zillow by listing For Sale by Owner (FSBO).
List your homeWhat's special
Stone fireplaceFirst-floor primary suiteBright sunroomTimeless eleganceTranquil viewsOpen-concept designModern convenience
Zillow last checked:
Listing updated:
Listed by:
Alexander Boone 804-784-6192,
Boone Homes Inc
Bought with:
Non-Member Non-Member
Non MLS Member
Source: CVRMLS,MLS#: 2431548 Originating MLS: Central Virginia Regional MLS
Originating MLS: Central Virginia Regional MLSFacts & features
Interior
Bedrooms & bathrooms
- Bedrooms: 4
- Bathrooms: 5
- Full bathrooms: 4
- 1/2 bathrooms: 1
Primary bedroom
- Description: Revwood, Bay Window, Attached Bath, Dual WIC
- Level: First
- Dimensions: 16.0 x 18.0
Bedroom 2
- Description: Easy Bathroom Access
- Level: Second
- Dimensions: 13.3 x 12.0
Bedroom 3
- Description: Attached Bathroom
- Level: Second
- Dimensions: 13.0 x 15.0
Bedroom 4
- Description: Attached Bathroom
- Level: Second
- Dimensions: 15.9 x 16.8
Additional room
- Description: Sunroom, French Doors, Natural Light
- Level: First
- Dimensions: 12.0 x 14.1
Additional room
- Description: Revwood, Loft
- Level: Second
- Dimensions: 23.9 x 12.0
Dining room
- Description: High Wainscoting, Revwood
- Level: First
- Dimensions: 12.4 x 15.10
Family room
- Description: Stone Fireplace, Coffered Ceiling, Bookcases
- Level: First
- Dimensions: 24.0 x 21.0
Other
- Description: Tub & Shower
- Level: First
Other
- Description: Tub & Shower
- Level: Second
Half bath
- Level: First
Kitchen
- Description: JennAir Appliances, Butler's Pantry, Granit CT
- Level: First
- Dimensions: 13.10 x 13.8
Living room
- Description: Revwood, Crown Molding
- Level: First
- Dimensions: 14.5 x 14.4
Sitting room
- Description: Revwood, Breakfast Area
- Level: First
- Dimensions: 12.0 x 13.6
Heating
- Propane, Zoned
Cooling
- Zoned
Appliances
- Included: Dishwasher, Microwave, Oven, Tankless Water Heater, Water Heater, Recirculating Water Heater
Features
- Bookcases, Built-in Features, Butler's Pantry, Breakfast Area, Bay Window, Separate/Formal Dining Room, Double Vanity, Fireplace, Granite Counters, High Ceilings, Kitchen Island, Loft, Bath in Primary Bedroom, Main Level Primary, Pantry, Walk-In Closet(s)
- Flooring: Carpet, Ceramic Tile, Wood
- Basement: Crawl Space
- Attic: Walk-In
- Number of fireplaces: 1
- Fireplace features: Gas, Stone
Interior area
- Total interior livable area: 4,500 sqft
- Finished area above ground: 4,500
Property
Parking
- Total spaces: 2
- Parking features: Attached, Garage
- Attached garage spaces: 2
Features
- Levels: Two
- Stories: 2
- Patio & porch: Rear Porch
- Pool features: None
- Fencing: None
Lot
- Size: 5.62 Acres
Details
- Parcel number: TBD
- Special conditions: Corporate Listing
Construction
Type & style
- Home type: SingleFamily
- Architectural style: Custom,Two Story
- Property subtype: Single Family Residence
Materials
- Brick, Drywall, Frame
- Roof: Shingle
Condition
- New Construction,Under Construction
- New construction: Yes
- Year built: 2024
Utilities & green energy
- Sewer: Septic Tank
- Water: Well
Green energy
- Green verification: Other
Community & HOA
Community
- Features: Home Owners Association
- Senior community: Yes
- Subdivision: Millwood Landing
HOA
- Has HOA: Yes
- Amenities included: Management
- Services included: Association Management, Common Areas
Location
- Region: Montpelier
Financial & listing details
- Price per square foot: $313/sqft
- Tax assessed value: $146,300
- Annual tax amount: $1,185
- Date on market: 12/10/2024
- Ownership: Corporate
- Ownership type: Corporation
Price history
| Date | Event | Price |
|---|---|---|
| 10/30/2025 | Sold | $1,409,384+11.5%$313/sqft |
Source:  CVRMLS #2431548 Report a problem CVRMLS #2431548 Report a problem | ||
| 12/10/2024 | Pending sale | $1,264,543$281/sqft |
Source: CVRMLS #2431548 Report a problem | ||
| 12/10/2024 | Listed for sale | $1,264,543$281/sqft |
Source: CVRMLS #2431548 Report a problem | ||
Public tax history
| Year | Property taxes | Tax assessment |
|---|---|---|
| 2025 | $1,185 +8.7% | $146,300 +8.7% |
| 2024 | $1,090 +17% | $134,600 +17% |
| 2023 | $932 | $115,000 |
Find assessor info on the county website
Neighborhood: 23192
Nearby homes
- $1,234,3604 bd5 ba4.3k sqft15188 Johns Trace Cir, Montpelier, VA 23192Pending
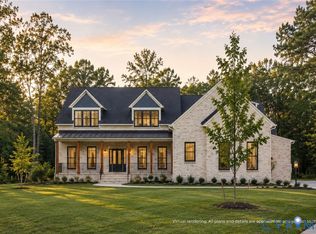
- $295,0005.002 Acres15172 Johns Trace Cir #7, Montpelier, VA 23192Pending

- $139,700-- bd-- ba-- sqft15172 Johns Trace Cir, Montpelier, VA 23192Off Market
- $970,0005 bd5 ba3.5k sqft15148 Johns Trace Cir, Montpelier, VA 23192New Construction
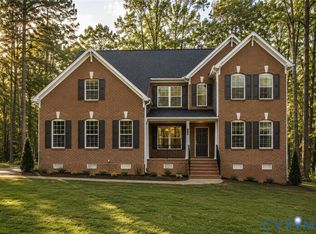
- $661,5005 bd5 ba3.3k sqft14985 Greenwood Church Rd, Montpelier, VA 23192Off Market
- $1,247,2933 bd4 ba4.1k sqft15149 Johns Trace Cir, Montpelier, VA 23192Sold
- $275,0005.019 Acres15137 Johns Trace Cir #11, Montpelier, VA 23192Pending
- $139,900-- bd-- ba-- sqft15137 Johns Trace Cir, Montpelier, VA 23192Off Market
Nearby schools
GreatSchools rating
- 7/10South Anna Elementary SchoolGrades: PK-5Distance: 3.7 mi
- 6/10Liberty Middle SchoolGrades: 6-8Distance: 4.4 mi
- 3/10Patrick Henry High SchoolGrades: 9-12Distance: 4.1 mi
Schools provided by the listing agent
- Elementary: South Anna
- Middle: Liberty
- High: Patrick Henry
Source: CVRMLS. This data may not be complete. We recommend contacting the local school district to confirm school assignments for this home.
Get a cash offer in 3 minutes
Find out how much your home could sell for in as little as 3 minutes with a no-obligation cash offer.
Estimated market value
$1,424,000
Get a cash offer in 3 minutes
Find out how much your home could sell for in as little as 3 minutes with a no-obligation cash offer.
Estimated market value
$1,424,000
- Virginia
- Hanover County
- Montpelier
- 23192
- 15160 Johns Trace Cir
Nearby cities
Nearby zip codes
Other Montpelier Topics
