Skip main navigation
Sold for $739,500
  • $739,500

    15161 Heaton Dr, Midlothian, VA 23112

    4beds
    2,876sqft
    Single Family Residence
    Built in 2025
    -- sqft lot
    $777,800 Zestimate®
    $257/sqft
    $3,660 Estimated rent

    Home value

    $777,800

    Estimated sales range

    Not available

    $3,660/mo

    Zestimate® history
    Loading
    Loading...

    Owner options

    List your home for rent

    $3,660/mo

    Rent Zestimate®

    Find your next renter with Zillow Rental Manager. Plus, with online applications, you can quickly screen prospective tenants – for free.

    Learn more

    $3,660/mo

    Rent Zestimate®

    Refinance and save

    $5,452/mo

    Est. payment

    Refinancing to a lower rate could help reduce your monthly payments and save thousands over the life of the loan.

    See today's rates

    $5,452/mo

    Est. payment

    Explore your selling options

    Work with a Zillow partner agent

    Leverage their expertise and Zillow's premium Showcase listings to get your home seen by more buyers.

    Get started

    List with your own agent

    Get your home in front of millions of buyers by listing it on Zillow.

    Learn how to do it

    Sell it yourself

    Take full control of how buyers see your home on Zillow by listing For Sale by Owner (FSBO).

    List your home

    What's special

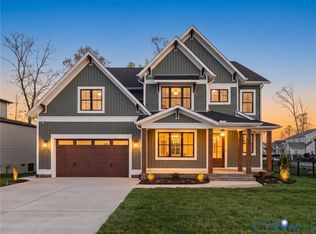
    High vaulted ceilingsStunning staircaseTwo-story family roomDramatic foyerGorgeous designer kitchenCorner lotTwo large walk-in closets
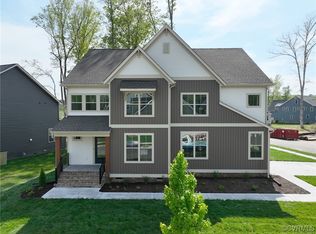
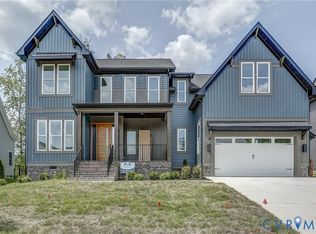
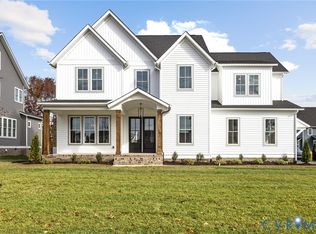
    Welcome to Lifestyle Home Builders' NEW MODERN Sutherland floor plan. This sophisticated home features a dramatic foyer with stunning staircase and high vaulted ceilings—a large primary bedroom on the first floor with tiled shower and two large walk-in closets, gorgeous designer kitchen and two-story family room. The second floor features three bedrooms and two additional bathrooms. Come see this beauty on a corner lot in sought after RounTrey community.

    Zillow last checked:

    Listing updated:

    Listed by:

    Ariane Grabill 804-366-0280,

    Market Square Realty LLC

    Bought with:

    Kimberly Crews, 0225068011

    The Right Move Real Estate Inc

    Source: CVRMLS,MLS#: 2504651MLS LogoOriginating MLS: Central Virginia Regional MLS

    Facts & features

    Interior

    Bedrooms & bathrooms
    • Bedrooms: 4
    • Bathrooms: 4
    • Full bathrooms: 3
    • 1/2 bathrooms: 1
    Other
    • Description: Shower
    • Level: First
    Other
    • Description: Tub & Shower
    • Level: Second
    Half bath
    • Level: First
    Heating
    • Electric, Heat Pump, Natural Gas, Zoned
    Cooling
    • Zoned
    Appliances
    • Included: Dishwasher, Disposal, Microwave, Range Hood, Tankless Water Heater
    • Laundry: Washer Hookup, Dryer Hookup
    Features
    • Cathedral Ceiling(s), Dining Area, Double Vanity, Fireplace, Granite Counters, High Ceilings, Kitchen Island, Main Level Primary, Walk-In Closet(s)
    • Flooring: Ceramic Tile, Laminate, Partially Carpeted, Vinyl
    • Basement: Crawl Space
    • Attic: Pull Down Stairs
    • Number of fireplaces: 1
    • Fireplace features: Gas
    Interior area
    • Total interior livable area: 2,876 sqft
    • Finished area above ground: 2,876
    • Finished area below ground: 0

    Property

    Parking
    • Total spaces: 2
    • Parking features: Attached, Direct Access, Driveway, Garage, Paved, Garage Faces Rear, Garage Faces Side
    • Attached garage spaces: 2
    • Has uncovered spaces: Yes
    Features
    • Levels: Two
    • Stories: 2
    • Patio & porch: Deck
    • Exterior features: Paved Driveway
    • Pool features: None, Community
    Details
    • Parcel number: 716689059100000
    • Special conditions: Corporate Listing

    Construction

    Type & style
    • Home type: SingleFamily
    • Architectural style: Modern,Two Story
    • Property subtype: Single Family Residence
    Materials
    • Drywall, Frame, Vinyl Siding
    • Roof: Shingle
    Condition
    • New Construction,Under Construction
    • New construction: Yes
    • Year built: 2025

    Utilities & green energy

    • Sewer: Public Sewer
    • Water: Public

    Community & HOA

    Community
    • Features: Clubhouse, Pool
    • Subdivision: Rountrey
    HOA
    • Has HOA: Yes
    • Services included: Clubhouse, Common Areas, Pool(s), Trash
    • HOA fee: $1,040 annually
    Location
    • Region: Midlothian

    Financial & listing details

    • Price per square foot: $257/sqft
    • Tax assessed value: $237,000
    • Annual tax amount: $2,109
    • Date on market: 11/28/2025
    • Ownership: Corporate
    • Ownership type: Corporation

    Price history

    DateEventPrice
    5/12/2025Sold$739,500-1.4%$257/sqft
    Source: CVRMLS #2504651 Report a problem
    4/21/2025Pending sale$749,950$261/sqft
    Source: CVRMLS #2504651 Report a problem
    2/18/2025Listed for sale$749,950$261/sqft
    Source: Life Style Home Builders Report a problem

    Public tax history

    YearProperty taxesTax assessment
    2025$2,109 +81.7%$237,000 +83.7%
    2024$1,161 $129,000
    Find assessor info on the county website

    Neighborhood: 23112

    Nearby schools

    GreatSchools rating
    Schools provided by the listing agent
    • Elementary: Old Hundred
    • Middle: Tomahawk Creek
    • High: Midlothian

    Source: CVRMLS. This data may not be complete. We recommend contacting the local school district to confirm school assignments for this home.

    Get a cash offer in 3 minutes
    Find out how much your home could sell for in as little as 3 minutes with a no-obligation cash offer.
    Estimated market value
    $777,800
    Get a cash offer in 3 minutes
    Find out how much your home could sell for in as little as 3 minutes with a no-obligation cash offer.
    Estimated market value
    $777,800