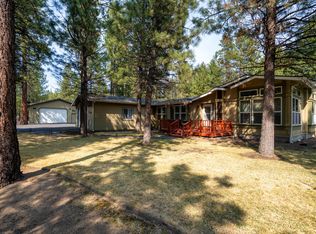
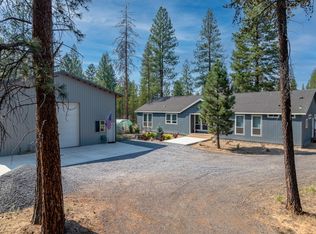
Nestled on 9.95 private acres, this beautifully updated single-level home offers the perfect blend of comfort, functionality, and Central Oregon living. Featuring 3 bedrooms, 2.5 bathrooms, and approximately 1,900 sq. ft., the home showcases updated flooring, granite countertops, a propane cooktop, abundant natural light, and a remodeled primary suite. The spacious floor plan includes a welcoming living area and convenient laundry room with half bath. Outside, an impressive 3-bay shop with 220 power provides ample space for equipment, hobbies, RV storage, or a workshop. Additional features include a greenhouse, garden area, woodshed, and underground sprinklers. Located just minutes from National Forest access, lakes, rivers, and endless outdoor recreation, this property offers privacy, space, and the Central Oregon lifestyle you've been looking for.
Pending
$595,000
15161 Ponderosa Loop, La Pine, OR 97739
3beds
3baths
1,900sqft
Manufactured On Land, Manufactured Home
Built in 2006
9.95 Acres Lot
$591,300 Zestimate®
$313/sqft
$38/mo HOA
What's special
Updated flooringBeautifully updated single-level homeRemodeled primary suiteAbundant natural lightSpacious floor planGarden areaUnderground sprinklers
- 20 days |
- 333 |
- 34 |
Likely to sell faster than
Zillow last checked:
Listing updated:
Listed by:
eXp Realty, LLC 888-814-9613
Source: Oregon Datashare,MLS#: 220223771
Facts & features
Interior
Bedrooms & bathrooms
- Bedrooms: 3
- Bathrooms: 3
Heating
- Electric, Forced Air
Cooling
- None
Appliances
- Included: Dishwasher, Dryer, Microwave, Range, Refrigerator, Washer, Water Heater
Features
- Ceiling Fan(s), Granite Counters, Kitchen Island, Primary Downstairs, Shower/Tub Combo, Walk-In Closet(s)
- Flooring: Tile, Vinyl
- Windows: Double Pane Windows, Vinyl Frames
- Basement: None
- Has fireplace: No
- Common walls with other units/homes: No Common Walls
Interior area
- Total structure area: 1,900
- Total interior livable area: 1,900 sqft
- Finished area below ground: 0
Property
Parking
- Parking features: Concrete, Detached Carport, Driveway, Gravel, RV Access/Parking, Workshop in Garage
- Has carport: Yes
- Has uncovered spaces: Yes
Features
- Levels: One
- Stories: 1
- Patio & porch: Covered, Porch
- Pool features: None
- Fencing: Fenced
- Has view: Yes
- View description: Forest
Lot
- Size: 9.95 Acres
- Features: Garden, Level, Native Plants, Sprinkler Timer(s), Sprinklers In Rear, Wooded
Details
- Additional structures: Greenhouse, Shed(s)
- Parcel number: 244759
- Zoning description: RR10
- Special conditions: Standard
Construction
Type & style
- Home type: MobileManufactured
- Architectural style: Ranch
- Property subtype: Manufactured On Land, Manufactured Home
Materials
- Foundation: Block
- Roof: Asphalt,Metal
Condition
- New construction: No
- Year built: 2006
Utilities & green energy
- Sewer: Septic Tank, Standard Leach Field
- Water: Public
Community & HOA
Community
- Features: Road Assessment, Short Term Rentals Allowed, Trail(s)
- Security: Smoke Detector(s)
- Subdivision: Ponderosa Pines
HOA
- Has HOA: Yes
- Amenities included: Firewise Certification, Road Assessment, Trail(s)
- HOA fee: $38 monthly
Location
- Region: La Pine
Financial & listing details
- Price per square foot: $313/sqft
- Tax assessed value: $669,510
- Annual tax amount: $2,780
- Date on market: 6/19/2026
- Cumulative days on market: 97 days
- Listing terms: Cash,Conventional,FHA,USDA Loan,VA Loan
- Exclusions: lift in shop
- Road surface type: Gravel
- Body type: Triple Wide
Estimated market value
$591,300
$562,000 - $621,000
$2,559/mo
Price history
| Date | Event | Price |
|---|---|---|
| 6/25/2026 | Pending sale | $595,000$313/sqft |
Source:  Oregon Datashare #220223771 Report a problem Oregon Datashare #220223771 Report a problem | ||
| 6/22/2026 | Listed for sale | $595,000-4.8%$313/sqft |
Source: Oregon Datashare #220223771 Report a problem | ||
| 6/18/2026 | Listing removed | $624,900$329/sqft |
Source: Oregon Datashare #220218483 Report a problem | ||
| 5/13/2026 | Price change | $624,900-3.9%$329/sqft |
Source: Oregon Datashare #220218483 Report a problem | ||
| 4/3/2026 | Listed for sale | $650,000+58.5%$342/sqft |
Source: Oregon Datashare #220218483 Report a problem | ||
| 11/3/2020 | Sold | $410,000$216/sqft |
Source: Oregon Datashare #220109193 Report a problem | ||
Public tax history
| Year | Property taxes | Tax assessment |
|---|---|---|
| 2025 | $2,197 +4.2% | $173,810 +3% |
| 2024 | $2,107 +2.1% | $168,760 +6.1% |
| 2023 | $2,063 +9.5% | $159,100 |
| 2022 | $1,884 | $159,100 |
Find assessor info on the county website
Monthly payment
Estimated monthly payment$1,822
All calculations are estimates and provided by Zillow, Inc. for informational purposes only. Actual amounts may vary.
HOA fees may include property taxes on listings classified as Co-Ops. Contact the listing agent and/or owner for fee details.
Mortgage interest rates are dependent on a number of factors, including credit score, down payment, and repayment length. Interest rate data provided by Zillow Group Marketplace, Inc. as of 1/1/1970 from various mortgage lenders with which we have lead or other similar arrangements; the Estimated Payment is an average of those rates.
See how much you could borrow to make a competitive offer.
Climate risks
Neighborhood: 97739
Nearby schools
GreatSchools rating
- 4/10Lapine Elementary SchoolGrades: K-5Distance: 3 mi
- 2/10Lapine Middle SchoolGrades: 6-8Distance: 2.9 mi
- 2/10Lapine Senior High SchoolGrades: 9-12Distance: 3 mi
Schools provided by the listing agent
- Elementary: LaPine Elem
- Middle: LaPine Middle
- High: LaPine Sr High
Source: Oregon Datashare. This data may not be complete. We recommend contacting the local school district to confirm school assignments for this home.

A local agent can set up tours, give advice and negotiate with sellers.
A local lender can help you make sure your offer is ready when you are.



- Oregon
- Deschutes County
- La Pine
- 97739
- 15161 Ponderosa Loop
Nearby cities
Nearby zip codes
Other La Pine Topics
