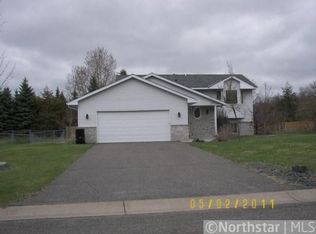
Welcome to your ideal home! As you enter the ceramic-tiled foyer, you'll immediately notice the vaulted ceilings, which create an inviting and spacious atmosphere. The large living room flows into the dining area, complete with a ceiling fan, and features a great kitchen equipped with stainless steel appliances, abundant cabinet space, and beautiful hardwood floors.
Step outside to the recently stained deck that overlooks a fenced backyard, perfect for outdoor fun with a swing set and a fire pit area.
Upstairs, you'll find comfortable bedrooms with walk-in closets, as well as an updated ceramic bathroom featuring a separate shower, a soaker tub, and dual vanity sinks. The third level is designed for relaxation, boasting a full-wall stone gas fireplace, a recreational area, and a convenient 3/4 bath. This level also has a walkout that provides easy access to the fantastic backyard.
On the fourth level, there is a large bedroom and a den/office that can serve as an additional bedroom (note that it does not have a closet).
This home comes with several impressive features, including an insulated garage measuring 36 x 26, which offers ample shelving and a small electric heater. The property also includes a concrete driveway, a sprinkler system, an abundance of ceramic flooring, and newer carpeting in the lower level and the main bedroom upstairs. Additionally, the kitchen faucet has been upgraded.
This home has been meticulously maintained and is move-in ready!
Closed
$389,900
15161 Tonto St NW, Ramsey, MN 55303
3beds
2,004sqft
Single Family Residence
Built in 1994
0.38 Acres Lot
$-- Zestimate®
$195/sqft
$2,083 Estimated rent
Home value
Not available
Estimated sales range
Not available
$2,083/mo
Zestimate® history
Owner options
List your home for rent
$2,083/mo
Rent Zestimate®
Find your next renter with Zillow Rental Manager. Plus, with online applications, you can quickly screen prospective tenants – for free.
$2,083/mo
Rent Zestimate®
Refinance and save
$2,398/mo
Est. payment
Refinancing to a lower rate could help reduce your monthly payments and save thousands over the life of the loan.
$2,398/mo
Est. payment
Explore your selling options
Work with a Zillow partner agent
Leverage their expertise and Zillow's premium Showcase listings to get your home seen by more buyers.
Get startedList with your own agent
Get your home in front of millions of buyers by listing it on Zillow.
Learn how to do itSell it yourself
Take full control of how buyers see your home on Zillow by listing For Sale by Owner (FSBO).
List your homeWhat's special
Zillow last checked:
Listing updated:
Listed by:
Rodney Schimmel 612-387-5718,
Weichert, Realtors-Integrity
Bought with:
Mark D Callender
RE/MAX Results
Source: NorthstarMLS as distributed by MLS GRID,MLS#: 6629146
Facts & features
Interior
Bedrooms & bathrooms
- Bedrooms: 3
- Bathrooms: 2
- Full bathrooms: 1
- 3/4 bathrooms: 1
Bedroom
- Level: Upper
- Area: 156 Square Feet
- Dimensions: 13 x 12
Bedroom 2
- Level: Upper
- Area: 130 Square Feet
- Dimensions: 13 x 10
Bedroom 3
- Level: Lower
- Area: 143 Square Feet
- Dimensions: 13 x 11
Den
- Level: Lower
- Area: 80 Square Feet
- Dimensions: 10 x 8
Dining room
- Level: Main
- Area: 110 Square Feet
- Dimensions: 11 x 10
Family room
- Level: Lower
- Area: 285 Square Feet
- Dimensions: 19 x 15
Kitchen
- Level: Main
- Area: 132 Square Feet
- Dimensions: 12 x 11
Living room
- Level: Main
- Area: 308 Square Feet
- Dimensions: 22 x 14
Recreation room
- Level: Lower
- Area: 84 Square Feet
- Dimensions: 12 x 7
Heating
- Forced Air
Cooling
- Central Air
Appliances
- Included: Dishwasher, Disposal, Gas Water Heater, Microwave, Range, Refrigerator
- Laundry: Laundry Room
Features
- Basement: Daylight,Finished,Full,Walk-Out Access
- Number of fireplaces: 1
- Fireplace features: Family Room, Gas, Stone
Interior area
- Total structure area: 2,004
- Total interior livable area: 2,004 sqft
- Finished area above ground: 1,118
- Finished area below ground: 886
Property
Parking
- Total spaces: 3
- Parking features: Attached, Concrete, Garage Door Opener, Heated Garage, Insulated Garage, Storage
- Attached garage spaces: 3
- Has uncovered spaces: Yes
- Details: Garage Dimensions (36 x 26)
Accessibility
- Accessibility features: None
Features
- Levels: Four or More Level Split
- Patio & porch: Deck, Front Porch
- Fencing: Chain Link
Lot
- Size: 0.38 Acres
- Dimensions: 95 x 135 x 117 x 142
- Features: Tree Coverage - Medium
Details
- Foundation area: 1104
- Parcel number: 243225410055
- Zoning description: Residential-Single Family
Construction
Type & style
- Home type: SingleFamily
- Property subtype: Single Family Residence
Materials
- Block
Condition
- New construction: No
- Year built: 1994
Utilities & green energy
- Electric: 100 Amp Service
- Gas: Natural Gas
- Sewer: City Sewer/Connected
- Water: City Water/Connected
Community & HOA
Community
- Subdivision: Juniper Woods 3rd Add
HOA
- Has HOA: No
Location
- Region: Ramsey
Financial & listing details
- Price per square foot: $195/sqft
- Tax assessed value: $236,700
- Annual tax amount: $3,565
- Date on market: 11/10/2024
- Cumulative days on market: 34 days
Price history
| Date | Event | Price |
|---|---|---|
| 1/31/2025 | Sold | $389,900$195/sqft |
Source:  NorthstarMLS as distributed by MLS GRID #6629146 Report a problem NorthstarMLS as distributed by MLS GRID #6629146 Report a problem | ||
| 12/26/2024 | Pending sale | $389,900$195/sqft |
Source: NorthstarMLS as distributed by MLS GRID #6629146 Report a problem | ||
| 11/22/2024 | Listed for sale | $389,900+79.7%$195/sqft |
Source: NorthstarMLS as distributed by MLS GRID #6629146 Report a problem | ||
| 5/17/2013 | Sold | $217,000$108/sqft |
Source:  Lake Superior Area Realtors as distributed by MLS GRID #1992305 Report a problem Lake Superior Area Realtors as distributed by MLS GRID #1992305 Report a problem | ||
Public tax history
| Year | Property taxes | Tax assessment |
|---|---|---|
| 2018 | $2,764 +0.4% | $236,700 +3.5% |
| 2017 | $2,753 +12% | $228,700 +10.4% |
| 2016 | $2,458 | $207,100 |
| 2015 | $2,458 +4.8% | $207,100 |
| 2014 | $2,345 | -- |
Find assessor info on the county website
Neighborhood: 55303
Nearby homes
- $236,7003 bd2 ba1.1k sqft15161 Tonto St NW, Ramsey, MN 55303Off Market
- $389,9003 bd2 ba1.1k sqft15161 Tonto St NW, Ramsey, MN 55303Sold
- $---- bd-- ba-- sqft15161 Tonto St NW, Anoka, MN 55303Off Market
- $375,2004 bd2 ba2k sqft15153 Tonto St NW, Ramsey, MN 55303Off Market
- $384,1004 bd2 ba1.2k sqft15171 Tonto St NW, Ramsey, MN 55303Off Market
- $440,0004 bd3 ba2.6k sqft15180 Salish St NW, Ramsey, MN 55303Off Market
- $370,3003 bd2 ba1.6k sqft15145 Tonto St NW, Ramsey, MN 55303Off Market
- $369,4003 bd2 ba1.1k sqft15152 Tonto St NW, Ramsey, MN 55303Off Market
Nearby schools
GreatSchools rating
- 7/10Ramsey Elementary SchoolGrades: K-5Distance: 1.1 mi
- 6/10Anoka Middle School For The ArtsGrades: 6-8Distance: 3.7 mi
- 7/10Anoka Senior High SchoolGrades: 9-12Distance: 1.5 mi


Get pre-qualified for a loan
At Zillow Home Loans, we can pre-qualify you in as little as 5 minutes with no impact to your credit score.An equal housing lender. NMLS #10287.
- Minnesota
- Anoka County
- Ramsey
- 55303
- 15161 Tonto St NW
Nearby cities
Nearby zip codes
Other Ramsey Topics
