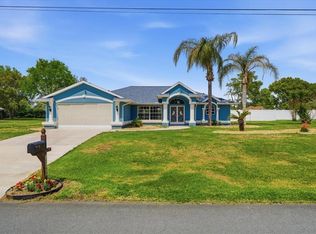
Welcome to Woodbury Road, where comfort, charm, and thoughtful updates come together in this beautifully maintained 3-bedroom, 2.5-bathroom pool home with a 2-car garage and 2,012 square feet of living space. Enjoy peace of mind with a new roof installed in 2022 and a layout designed for both relaxation and entertaining.
As you enter through the double door entry, you're welcomed into a spacious living and dining room combination, with the formal dining area to the right—perfect for hosting gatherings. The living room features sliding glass doors that provide an immediate and inviting view of the screened-in pool area, setting the tone for the Florida lifestyle from the moment you step inside. This home is adorned with elegant plantation shutters throughout, including on the sliding glass doors, offering both style and privacy.
To the left of the living room is the master suite, a private retreat featuring sliding glass doors to the lanai, plantation shutters, walk-in closets, and a luxurious en suite bathroom. The master bath boasts dual sinks with stone countertops, wooden cabinetry, tile flooring, a fully tiled walk-in shower, and a relaxing sunken garden tub.
At the heart of the home is a well-appointed kitchen showcasing solid wood cabinetry, granite countertops, stainless steel appliances, and tile flooring. A breakfast bar with seating for three opens directly to the cozy family room, which features a beautiful fireplace and plush carpeted flooring—an ideal space for casual gatherings. Sliding glass doors from both the kitchen and family room lead out to the covered lanai, offering a seamless indoor-outdoor flow.
The lanai features an in-ground pool with a full pool cage, cabinetry with a sink, and electrical hookups ready for a future cooktop. Just beyond the screened lanai, you'll find a paver patio, perfect for relaxing evenings.
Just off the family room, a hallway leads to the guest bathroom, located on the left, offering direct access to the pool. This bathroom has been tastefully updated with a dual sink wooden vanity, tile flooring, and a walk-in tiled shower with sliding glass doors. Across the hall, the indoor laundry room includes a deep sink, storage cabinetry, and a commode for added convenience.
Further down the hall is the second guest bedroom with a standard closet, carpeted flooring, and pocket doors that open into the third bedroom, which features its own standard closet and sliding glass doors to the pool. This unique layout offers the flexibility to combine both rooms into one large suite or spacious bedroom—perfect for guests, multigenerational living, or a home office.
Additional highlights include a well for irrigation, roll-up hurricane shutters for peace of mind, and mature landscaping surrounding the home. Located in Spring Wood Estates, this property places you just minutes from the Suncoast Parkway (589) and close to most major shopping, including Target, Kohl’s, Publix, and so much more.
Sold for $400,000
Street View
Zillow last checked:
Listing updated:
Bought with:
West Pasco Member
West Pasco Board of Realtors Member
Source: Realtors Association of Citrus County,MLS#: 847070 Originating MLS: Realtors Association of Citrus County
Originating MLS: Realtors Association of Citrus CountyPrice history
| Date | Event | Price |
|---|---|---|
| 12/1/2025 | Sold | $400,000-4.1%$199/sqft |
Source:  Realtors Association of Citrus County #847070 Report a problem Realtors Association of Citrus County #847070 Report a problem | ||
| 10/27/2025 | Pending sale | $417,000$207/sqft |
Source:  Stellar MLS #TB8415343 Report a problem Stellar MLS #TB8415343 Report a problem | ||
| 10/24/2025 | Listed for sale | $417,000$207/sqft |
Source: Stellar MLS #TB8415343 Report a problem | ||
| 10/16/2025 | Pending sale | $417,000$207/sqft |
Source:  HCMLS #2255051 Report a problem HCMLS #2255051 Report a problem | ||
| 10/6/2025 | Price change | $417,000-1.9%$207/sqft |
Source: Realtors Association of Citrus County #847070 Report a problem | ||
| 9/19/2025 | Price change | $424,999-3.2%$211/sqft |
Source: Realtors Association of Citrus County #847070 Report a problem | ||
| 8/30/2025 | Price change | $439,000-3.5%$218/sqft |
Source: HCMLS #2255051 Report a problem | ||
| 8/8/2025 | Listed for sale | $455,000+11%$226/sqft |
Source: Stellar MLS #TB8415343 Report a problem | ||
| 12/21/2022 | Sold | $409,900+2.5%$204/sqft |
Source: Public Record Report a problem | ||
| 10/17/2022 | Pending sale | $399,900$199/sqft |
Source: Stellar MLS #T3404886 Report a problem | ||
| 10/3/2022 | Listed for sale | $399,900$199/sqft |
Source: Stellar MLS #T3404886 Report a problem | ||
Nearby homes
Get a cash offer in 3 minutes
Find out how much your home could sell for in as little as 3 minutes with a no-obligation cash offer.
Estimated market value
$388,700
