$20K FOR CLOSING COSTS!! REDUCED PRICE TAKE ADVANTAGE!! HEATED SALT WATER POOL IN A CONSERVATION LOT! This exceptional Mystique model by Pulte showcases one of the most impressive outdoor living spaces within Del Webb Oasis, a boutique 55+ resort-style community just minutes from Orlando’s top attractions. Situated on a premium conservation lot, this home offers privacy, tranquility, and unobstructed natural views—an ideal setting for those seeking an elevated and peaceful living experience. With more than $100k in upgrades. At the heart of the property is a remarkable outdoor retreat. Enjoy a custom heated saltwater pool, spa with App-controlled pool features for temperature and lighting and an extended covered lanai featuring a fully equipped outdoor kitchen in this Peaceful conservation backdrop with no rear neighbors. Designed for year-round enjoyment, this space is perfect for entertaining, relaxing, and embracing Florida living at its finest. Sliding glass doors seamlessly connects the indoor living areas to the lanai, enhancing the home’s expansive and open feel. The exterior also includes gutters for added protection and maintenance ease. Inside, this single-story residence features 2 bedrooms, a flex room, perfect for an office, hobby space, or guest accommodations 2 bathrooms, and a 3-car tandem garage. The open-concept layout offers tall ceilings, abundant natural light, and a spacious gathering room. The gourmet kitchen is equipped with built-in Whirlpool appliances, 42” white soft-close cabinetry, Quartz countertops, decorative tile backsplas. The kitchen boasts exquisite, luxurious finishes that elevate the confort and elegance of this wonderful home. The owner’s suite includes a luxury frameless glass walk-in shower, dual quartz vanities, a linen closet, and elegant finishes.. Additional interior upgrades include designer tile flooring throughout, crown molding, 8’ interior doors, comfort-height toilets, and brushed nickel hardware. The laundry room features Whirlpool washer and dryer, quartz countertop, a utility sink, and upgraded cabinetry. This home offers multiple automated features for effortless living: • Electric curtains in the living room and owner’s suite – Controlled via mobile app or Alexa • Smart security camera system, fully app-managed • App-controlled pool system • Watershield Gold softener system included Del Webb Oasis is a natural-gas 55+ community offering resort-style amenities such as a zero-entry pool with sun shelf and lap lanes, private cabanas, spa, fire pits with fireworks views, fitness center, tennis and pickleball courts, walking trails with fitness stations, and a robust calendar of activities organized by a full-time Lifestyle Director. Combining a premier conservation lot, a standout outdoor living area, and high-end interior upgrades, this residence stands out as one of the most desirable homes available in Del Webb Oasis’s 55+ collection. At last, the property you've been waiting for is here - A refined, luxurious retreat just for you.
Sold for $830,000
$830,000
15162 CANOPY COVER DRIVE, WINTER GARDEN, FL 34787
2beds
2,049sqft
Single Family Residence
Built in 2023
7,625 Square Feet Lot
$830,700 Zestimate®
$405/sqft
$3,243 Estimated rent
Home value
$830,700
$789,000 - $872,000
$3,243/mo
Zestimate® history
Owner options
List your home for rent
$3,243/mo
Rent Zestimate®
Find your next renter with Zillow Rental Manager. Plus, with online applications, you can quickly screen prospective tenants – for free.
$3,243/mo
Rent Zestimate®
Refinance and save
$6,614/mo
Est. payment
Refinancing to a lower rate could help reduce your monthly payments and save thousands over the life of the loan.
$6,614/mo
Est. payment
Explore your selling options
Work with a Zillow partner agent
Leverage their expertise and Zillow's premium Showcase listings to get your home seen by more buyers.
Get startedList with your own agent
Get your home in front of millions of buyers by listing it on Zillow.
Learn how to do itSell it yourself
Take full control of how buyers see your home on Zillow by listing For Sale by Owner (FSBO).
List your homeWhat's special
Exquisite luxurious finishesHeated saltwater poolCustom heated saltwater poolAbundant natural lightPremium conservation lotQuartz countertopsTall ceilings
Zillow last checked:
Listing updated:
Listed by:
Angela Camacho 321-946-2082,
LA ROSA REALTY LLC 321-939-3748
Bought with:
Rhonda Moretti, 3221740
WATSON REALTY CORP., REALTORS
Source: Stellar MLS,MLS#: S5139203 Originating MLS: Osceola
Originating MLS: Osceola
Facts & features
Interior
Bedrooms & bathrooms
- Bedrooms: 2
- Bathrooms: 2
- Full bathrooms: 2
Primary bedroom
- Features: Walk-In Closet(s)
- Level: First
- Area: 224 Square Feet
- Dimensions: 14x16
Bedroom 2
- Features: Walk-In Closet(s)
- Level: First
- Area: 132 Square Feet
- Dimensions: 12x11
Family room
- Level: First
- Area: 120 Square Feet
- Dimensions: 12x10
Great room
- Level: First
- Area: 920 Square Feet
- Dimensions: 23x40
Kitchen
- Level: First
Heating
- Central
Cooling
- Central Air
Appliances
- Included: Dishwasher, Dryer, Microwave, Range Hood, Refrigerator, Washer
- Laundry: Laundry Closet
Features
- Cathedral Ceiling(s), Ceiling Fan(s), Crown Molding, High Ceilings, Living Room/Dining Room Combo, Open Floorplan, Walk-In Closet(s)
- Flooring: Porcelain Tile
- Doors: Outdoor Kitchen
- Has fireplace: No
Interior area
- Total structure area: 2,877
- Total interior livable area: 2,049 sqft
Property
Parking
- Total spaces: 3
- Parking features: Garage - Attached
- Attached garage spaces: 3
Features
- Levels: One
- Stories: 1
- Exterior features: Irrigation System, Outdoor Kitchen, Rain Gutters, Sprinkler Metered, Tennis Court(s)
- Has private pool: Yes
- Pool features: Heated, In Ground, Salt Water
Lot
- Size: 7,625 Square Feet
Details
- Parcel number: 292427195101570
- Zoning: P-D
- Special conditions: None
Construction
Type & style
- Home type: SingleFamily
- Property subtype: Single Family Residence
Materials
- Block, Concrete, Stucco
- Foundation: Block
- Roof: Shingle
Condition
- New construction: No
- Year built: 2023
Utilities & green energy
- Sewer: Public Sewer
- Water: Public
- Utilities for property: Cable Available, Electricity Available, Natural Gas Available, Public, Water Available
Community & HOA
Community
- Features: Clubhouse, Fitness Center, Gated Community - Guard, Irrigation-Reclaimed Water, Pool, Restaurant, Sidewalks, Tennis Court(s)
- Pet fee: $0 monthly
- Senior community: Yes
- Subdivision: DEL WEBB OASIS PHASE 2
HOA
- Has HOA: Yes
- Amenities included: Tennis Court(s)
- Services included: 24-Hour Guard, Cable TV, Community Pool, Gas, Internet, Maintenance Grounds
- HOA fee: $640 monthly
- HOA name: Del Webb Homeowner Association
Location
- Region: Winter Garden
Financial & listing details
- Price per square foot: $405/sqft
- Tax assessed value: $564,324
- Annual tax amount: $10,358
- Date on market: 11/28/2025
- Cumulative days on market: 214 days
- Ownership: Fee Simple
- Total actual rent: 0
- Electric utility on property: Yes
- Road surface type: Concrete
Price history
| Date | Event | Price |
|---|---|---|
| 7/24/2026 | Sold | $830,000-4%$405/sqft |
Source:  Stellar MLS #S5139203 Report a problem Stellar MLS #S5139203 Report a problem | ||
| 7/10/2026 | Contingent | $865,000$422/sqft |
Source: Stellar MLS #S5139203 Report a problem | ||
| 6/23/2026 | Price change | $865,000-1.7%$422/sqft |
Source: Stellar MLS #S5139203 Report a problem | ||
| 5/20/2026 | Listed for sale | $880,000$429/sqft |
Source: Stellar MLS #S5139203 Report a problem | ||
| 5/13/2026 | Listing removed | $880,000$429/sqft |
Source: My State MLS #11612598 Report a problem | ||
| 4/30/2026 | Price change | $880,000-0.6%$429/sqft |
Source: Stellar MLS #S5139203 Report a problem | ||
| 2/21/2026 | Price change | $885,000-2.7%$432/sqft |
Source: Stellar MLS #S5139203 Report a problem | ||
| 1/22/2026 | Price change | $910,000-6.2%$444/sqft |
Source: Stellar MLS #S5139203 Report a problem | ||
| 1/13/2026 | Price change | $970,000-2.6%$473/sqft |
Source: Stellar MLS #S5139203 Report a problem | ||
| 11/29/2025 | Listed for sale | $996,000+61.9%$486/sqft |
Source: Stellar MLS #S5139203 Report a problem | ||
| 10/25/2023 | Sold | $615,190$300/sqft |
Source: Stellar MLS #J967991 Report a problem | ||
Public tax history
| Year | Property taxes | Tax assessment |
|---|---|---|
| 2024 | $9,415 +385.7% | $564,324 +351.5% |
| 2023 | $1,939 | $125,000 |
Find assessor info on the county website
Neighborhood: 34787
Nearby homes
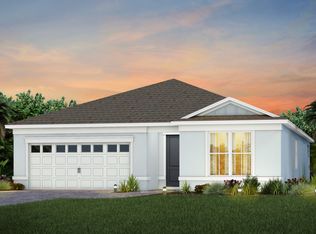
- $662,7002 bd2 ba1.9k sqft15168 Canopy Cover Dr, Winter Garden, FL 34787Off Market
- $910,400-- bd-- ba3.3k sqft15150 Canopy Cover Dr, Winter Garden, FL 34787Off Market
- $993,400-- bd-- ba3.9k sqft15138 Canopy Cover Dr, Winter Garden, FL 34787Off Market
- $782,4503 bd3 ba1.8k sqft13060 Sunny Retreat Ln, Winter Garden, FL 34787Sold
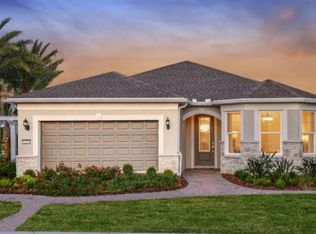
- $812,6503 bd3 ba2.8k sqft15180 Canopy Cover Dr, Winter Garden, FL 34787Sold
- $689,700-- bd-- ba2.3k sqft15157 Canopy Cover Dr, Winter Garden, FL 34787Off Market
- $830,200-- bd-- ba3.1k sqft15151 Canopy Cover Dr, Winter Garden, FL 34787Off Market
- $845,500-- bd-- ba2.9k sqft15126 Canopy Cover Dr, Winter Garden, FL 34787Off Market
Nearby schools
GreatSchools rating
- 6/10Water Spring ElementaryGrades: PK-5Distance: 2.9 mi
- 9/10Water Spring Middle School-0482Grades: 6-8Distance: 3.1 mi
- 6/10Horizon High SchoolGrades: 9-12Distance: 3.7 mi
Get a cash offer in 3 minutes
Find out how much your home could sell for in as little as 3 minutes with a no-obligation cash offer.
Estimated market value
$830,700
Get a cash offer in 3 minutes
Find out how much your home could sell for in as little as 3 minutes with a no-obligation cash offer.
Estimated market value
$830,700
- Florida
- Orange County
- Winter Garden
- 34787
- 15162 CANOPY COVER DRIVE
Nearby cities
Nearby neighborhoods
Nearby zip codes
Other Winter Garden Topics
