Under contract-accepting backup offers. Welcome home to the best of Florida living in the Winter Garden community of Independence, known for its resort style pools, clubhouses, fitness centers, playgrounds, walking paths, and outdoor spaces surrounding Lake Hancock and Lake Speer including boat ramp accessibility. Located in the heart of Horizon West, this lovely home is a walk or bike ride away from Hamlin town center with its restaurants, coffee shops, and shopping! This beautiful 4 bedroom, 3.5 bathroom home boasts several upgrades including appliances, air conditioning and flooring! From kindergarten to graduation this home is zoned for all highly rated schools including Independence Elementary, Bridgewater Middle and Windermere High. Inside this spacious two-story home features an open and inviting layout with a kitchen designed to be the heart of the home — complete with granite countertops, generous cabinet space, and plenty of room to entertain. The four spacious bedrooms provide flexibility for family, guests, a home office, fitness space, or whatever best fits your needs. As an added bonus, the second story provides a great view the nightly Magic Kingdom fireworks. Being just a short drive to Walt Disney World, Universal Studios, the enchanting Downtown Winter Garden, plus the up and coming Horizon West farmers markets, breweries and shopping, this location rivals the best that Central Florida has to offer. Welcome home - to Independence!
Under contract
Price cut: $20K (6/22)
$619,000
15162 Evergreen Oak Loop, Winter Garden, FL 34787
4beds
2,418sqft
Single Family Residence
Built in 2015
6,518 Square Feet Lot
$-- Zestimate®
$256/sqft
$195/mo HOA
What's special
Resort style poolsFour spacious bedroomsGranite countertopsOpen and inviting layoutFitness centersSpacious two-story homeGenerous cabinet space
- 39 days |
- 579 |
- 36 |
Likely to sell faster than
Zillow last checked:
Listing updated:
Listed by:
David Murray 407-647-3377,
PROMAX PROPERTY SOLUTIONS 407-647-3377
Source: Stellar MLS,MLS#: O6413232 Originating MLS: Orlando Regional
Originating MLS: Orlando Regional
Facts & features
Interior
Bedrooms & bathrooms
- Bedrooms: 4
- Bathrooms: 4
- Full bathrooms: 3
- 1/2 bathrooms: 1
Rooms
- Room types: Utility Room
Primary bedroom
- Features: Walk-In Closet(s)
- Level: First
- Area: 182 Square Feet
- Dimensions: 13x14
Primary bathroom
- Features: Tub with Separate Shower Stall, Built-in Closet
- Level: First
- Area: 153 Square Feet
- Dimensions: 9x17
Bonus room
- Features: Built-in Closet
- Level: Second
- Area: 270 Square Feet
- Dimensions: 13.5x20
Dinette
- Features: No Closet
- Level: First
- Area: 64 Square Feet
- Dimensions: 8x8
Family room
- Features: No Closet
- Level: First
- Area: 270 Square Feet
- Dimensions: 13.5x20
Foyer
- Features: No Closet
- Level: First
- Area: 96 Square Feet
- Dimensions: 6x16
Kitchen
- Features: Built-in Closet
- Level: First
- Area: 174 Square Feet
- Dimensions: 14.5x12
Living room
- Features: No Closet
- Level: First
- Area: 141.75 Square Feet
- Dimensions: 10.5x13.5
Heating
- Central, Electric
Cooling
- Central Air
Appliances
- Included: Dishwasher, Disposal, Microwave, Range
- Laundry: Inside, Laundry Room
Features
- Ceiling Fan(s), Crown Molding, Eating Space In Kitchen, Kitchen/Family Room Combo, Open Floorplan, Primary Bedroom Main Floor
- Flooring: Carpet, Ceramic Tile, Laminate
- Has fireplace: No
Interior area
- Total structure area: 3,426
- Total interior livable area: 2,418 sqft
Video & virtual tour
Property
Parking
- Total spaces: 2
- Parking features: Garage - Attached
- Attached garage spaces: 2
Features
- Levels: Two
- Stories: 2
- Patio & porch: Covered, Patio
- Exterior features: Irrigation System
- Fencing: Vinyl
- Waterfront features: Lake
Lot
- Size: 6,518 Square Feet
- Features: In County, Landscaped, Sidewalk
Details
- Parcel number: 162327813501980
- Zoning: P-D
- Special conditions: None
Construction
Type & style
- Home type: SingleFamily
- Architectural style: Contemporary
- Property subtype: Single Family Residence
Materials
- Block, Stucco
- Foundation: Slab
- Roof: Shingle
Condition
- Completed
- New construction: No
- Year built: 2015
Utilities & green energy
- Sewer: Public Sewer
- Water: Public
- Utilities for property: Cable Connected, Electricity Connected, Water Connected
Community & HOA
Community
- Features: Community Boat Ramp, Lake, Public Boat Ramp, Water Access, Clubhouse, Fitness Center, Park, Playground, Pool, Tennis Court(s)
- Pet fee: $0 monthly
- Subdivision: SIGNATURE LAKES PH 3B-4, 3B-5 &
HOA
- Has HOA: Yes
- Amenities included: Clubhouse, Fitness Center, Park, Playground, Pool, Spa/Hot Tub, Tennis Court(s)
- Services included: Manager, Recreational Facilities
- HOA fee: $195 monthly
- HOA name: TYLER PARSONS
- HOA phone: 407-654-7479
- Second HOA name: INDEPENDENCE
Location
- Region: Winter Garden
Financial & listing details
- Price per square foot: $256/sqft
- Tax assessed value: $536,709
- Annual tax amount: $8,787
- Date on market: 6/10/2026
- Cumulative days on market: 25 days
- Listing terms: Cash,Conventional,FHA,VA Loan
- Ownership: Fee Simple
- Total actual rent: 0
- Electric utility on property: Yes
- Road surface type: Paved
Estimated market value
Not available
Estimated sales range
Not available
Not available
Price history
| Date | Event | Price |
|---|---|---|
| 7/8/2026 | Contingent | $619,000$256/sqft |
Source:  Stellar MLS #O6413232 Report a problem Stellar MLS #O6413232 Report a problem | ||
| 6/26/2026 | Pending sale | $619,000$256/sqft |
Source: Stellar MLS #O6413232 Report a problem | ||
| 6/22/2026 | Price change | $619,000-3.1%$256/sqft |
Source: Stellar MLS #O6413232 Report a problem | ||
| 6/10/2026 | Listed for sale | $639,000+83.6%$264/sqft |
Source: Stellar MLS #O6413232 Report a problem | ||
| 1/3/2019 | Sold | $348,000-2.4%$144/sqft |
Source: Public Record Report a problem | ||
| 10/31/2018 | Pending sale | $356,500$147/sqft |
Source: RE/MAX PROPERTIES SW INC #O5739131 Report a problem | ||
| 10/8/2018 | Listed for sale | $356,500+16.9%$147/sqft |
Source: RE/MAX PROPERTIES SW INC. #O5739131 Report a problem | ||
| 4/1/2016 | Sold | $305,000$126/sqft |
Source: Stellar MLS #O5432171 Report a problem | ||
Public tax history
| Year | Property taxes | Tax assessment |
|---|---|---|
| 2024 | $8,121 +15.7% | $423,195 +10% |
| 2023 | $7,018 +11.5% | $384,723 +10% |
| 2022 | $6,293 +14.2% | $349,748 +10% |
| 2021 | $5,512 +3.3% | $317,953 +4.4% |
| 2020 | $5,334 +2.9% | $304,679 +4.6% |
| 2019 | $5,183 +25.4% | $291,396 +10.9% |
| 2018 | $4,132 | $262,786 +2.1% |
| 2017 | $4,132 +1.5% | $257,381 -16.3% |
| 2016 | $4,069 -27.7% | $307,653 +412.8% |
| 2015 | $5,628 | $60,000 |
Find assessor info on the county website
Monthly payment
Est. payment
Payment breakdown
Explore the cost of this home by adjusting the details. Changes won't be saved.Climate risks
Neighborhood: 34787
Nearby schools
GreatSchools rating
- 9/10Independence ElementaryGrades: K-5Distance: 1.2 mi
- 9/10Bridgewater Middle SchoolGrades: 6-8Distance: 0.3 mi
- 7/10Windermere High SchoolGrades: 9-12Distance: 1.8 mi
Schools provided by the listing agent
- Elementary: Independence Elementary
- Middle: Bridgewater Middle
- High: Windermere High School
Source: Stellar MLS. This data may not be complete. We recommend contacting the local school district to confirm school assignments for this home.
- $488,3003 bd2 ba1.8k sqft15156 Evergreen Oak Loop, Winter Garden, FL 34787Off Market

- $598,4005 bd3 ba3.1k sqft15168 Evergreen Oak Loop, Winter Garden, FL 34787Off Market
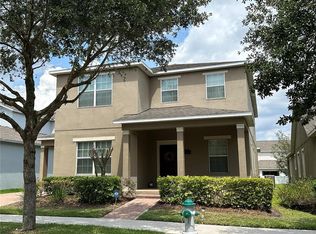
- $555,0004 bd4 ba2.8k sqft15150 Evergreen Oak Loop, Winter Garden, FL 34787Sold

- $535,0004 bd2 ba2.2k sqft15174 Evergreen Oak Loop, Winter Garden, FL 34787Sold

- $640,0004 bd4 ba2.5k sqft6124 Cypress Hill Rd, Winter Garden, FL 34787Sold
- $487,5003 bd2 ba1.8k sqft6130 Cypress Hill Rd, Winter Garden, FL 34787Off Market
- $604,8004 bd3 ba2.7k sqft6118 Cypress Hill Rd, Winter Garden, FL 34787Off Market
- $718,4005 bd4 ba3.4k sqft15144 Evergreen Oak Loop, Winter Garden, FL 34787Off Market
A local agent can set up tours, give advice and negotiate with sellers.
Similar homes
- $618,0004 bd4 ba2.5k sqft15111 Driftwood Bend St, Winter Garden, FL 34787For Sale

 MLS ID #O6408574, Zhiming Xu, TOPSKY REALTY INC. Stellar MLS
 - $520,0003 bd3 ba1.9k sqft15183 Bridgewater Crossings Blvd, Winter Garden, FL 34787For Sale
 MLS ID #O6416462, Valerie Winch, REALTY HUB. Stellar MLS
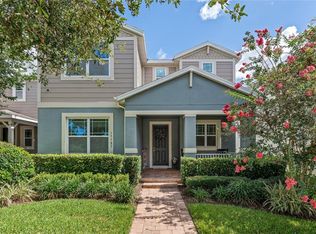
 - $640,0004 bd3 ba2.7k sqft15587 Murcott Blossom Blvd, Winter Garden, FL 34787For Sale
 MLS ID #O6415333, Chris Flynn, PREMIER SOTHEBYS INT'L REALTY. Stellar MLS
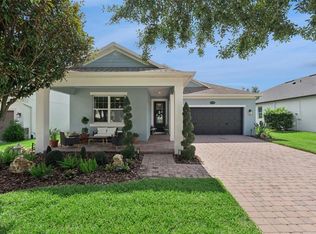
 - $619,9003 bd2 ba1.8k sqft15587 Hamlin Blossom Ave, Winter Garden, FL 34787For Sale
 MLS ID #O6418163, Michelle Zimmerman, LOKATION. Stellar MLS
 - $625,0004 bd2 ba2.1k sqft1075 Chase Dr, Winter Garden, FL 34787For SaleMLS ID #O6386607, Katie Bray, MAINFRAME REAL ESTATE. Stellar MLS
- $640,0005 bd3 ba3k sqft8060 Bowery Dr, Winter Garden, FL 34787For SaleMLS ID #O6421395, Camilo Rojas, KELLER WILLIAMS LEGACY REALTY. Stellar MLS
- $569,9004 bd3 ba2.1k sqft15411 Gilligan Ct, Winter Garden, FL 34787For SaleMLS ID #O6418437, Stephany Cornelius, EXP REALTY LLC. Stellar MLS
- $530,0003 bd3 ba2.1k sqft7725 Purple Finch St, Winter Garden, FL 34787For SaleMLS ID #O6410286, Thomas Nickley, Jr, KELLER WILLIAMS REALTY AT THE PARKS. Stellar MLS
- $544,9004 bd3 ba2.5k sqft921 Bending Oak Trl, Winter Garden, FL 34787For SaleMLS ID #O6405328, Claire Sims, LLC, LPT REALTY, LLC. Stellar MLS
- $555,0003 bd3 ba2k sqft8275 Bayview Crossing Dr, Winter Garden, FL 34787For SaleMLS ID #TB8496196, Timothy Shepard, DALTON WADE INC. Stellar MLS
- $565,0003 bd3 ba2.2k sqft15741 Fountain Springs Rd, Winter Garden, FL 34787For SaleMLS ID #O6423527, Tiffany Pantozzi, ALIGN REAL ESTATE LLC. Stellar MLS
- $719,0005 bd3 ba3.3k sqft552 Egret Place Dr, Winter Garden, FL 34787For SaleMLS ID #O6416734, Jim Kernohan, SOUTHERN HERITAGE REALTY, INC. Stellar MLS
- $765,9004 bd4 ba3.3k sqft7922 Winter Wren St, Winter Garden, FL 34787For SaleMLS ID #O6406681, Jacky Liu, YORK MILLS REALTY LLC. Stellar MLS
- $530,0004 bd4 ba2.5k sqft10043 Sequel Aly, Winter Garden, FL 34787For SaleMLS ID #O6384246, Ken Pozek, REAL BROKER, LLC. Stellar MLS
- $517,0003 bd3 ba2k sqft16197 Wind View Ln, Winter Garden, FL 34787For SaleMLS ID #O6397229, Fanny Stollmeyer, LIFESTYLE INTERNATIONAL REALTY. Stellar MLS
- $680,0004 bd3 ba2.9k sqft13339 Roskin Ln, Windermere, FL 34786For SaleMLS ID #S5141148, Karla Price, COLDWELL BANKER REALTY. Stellar MLS
- $495,0003 bd3 ba2k sqft16149 Wind View Ln, Winter Garden, FL 34787For SaleMLS ID #O6389892, Jacquelyn Voigt, KELLER WILLIAMS REALTY AT THE LAKES. Stellar MLS
- $849,9004 bd4 ba2.8k sqft15672 Shorebird Ln, Winter Garden, FL 34787For SaleMLS ID #O6375411, Helen Thompson, RE/MAX SELECT GROUP. Stellar MLS
- $560,0003 bd3 ba2k sqft16933 Oakboro St, Winter Garden, FL 34787For SaleMLS ID #R4910916, Scott Butts, KIMBRIDGE REALTY, LLC. Stellar MLS
- $859,9004 bd3 ba3.1k sqft13361 Sunny Retreat Ln, Winter Garden, FL 34787For SaleMLS ID #O6419110, Tony Cruz, PA, EXP REALTY LLC. Stellar MLS
