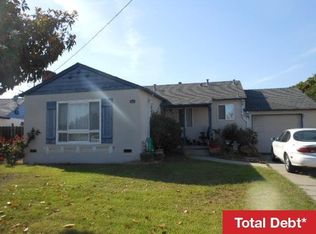
Nestled in the heart of the sought-after Washington Manor neighborhood, this charming, sun-filled, all level, mid-century ranch style offers effortless living with a sunny, private garden. Step inside to an entry hallway that opens to a generous living room with a cozy fireplace and expansive paned windows. The open kitchen features a spacious dining area, perfect for both everyday meals and festive holiday gatherings, paired with an efficient chef’s workspace where everything is within easy reach. There are three sunny bedrooms with ample closet space, plus a full bathroom featuring beautiful vintage 1950’s tile. The house also includes an extra-large 2-car garage with beamed ceilings and a laundry area. This home sits in a friendly, established community with Washington Manor Park and the Greenhouse Marketplace just minutes away. It has convenient access to schools, restaurants, shopping, BART, and freeway.
Pending
$729,500
15162 Inverness St, San Leandro, CA 94579
3beds
1,114sqft
Single Family Residence
Built in 1951
5,662 Square Feet Lot
$758,100 Zestimate®
$655/sqft
$-- HOA
What's special
- 51 days
- 246
- 1
Zillow last checked:
Listing updated:
Listed by:
Sheila Gallagher DRE #00867475 510-703-8804,
Compass
Source: bridgeMLS/CCAR/Bay East AOR,MLS#: 41141067
Facts & features
Interior
Bedrooms & bathrooms
- Bedrooms: 3
- Bathrooms: 1
- Full bathrooms: 1
Kitchen
- Features: Tile Counters, Eat-in Kitchen
Heating
- Floor Furnace
Cooling
- No Air Conditioning
Appliances
- Laundry: Hookups Only, In Garage
Features
- Flooring: Hardwood, Tile, Carpet
- Basement: Crawl Space
- Number of fireplaces: 1
- Fireplace features: Living Room
Interior area
- Total structure area: 1,114
- Total interior livable area: 1,114 sqft
Property
Parking
- Total spaces: 2
- Parking features: Attached, Int Access From Garage, Space Per Unit - 2, Garage Faces Front, Garage Door Opener
- Garage spaces: 2
Features
- Levels: One Story
- Stories: 1
- Exterior features: Back Yard, Front Yard, Garden/Play, Side Yard
- Pool features: None
- Fencing: Fenced,Wood
Lot
- Size: 5,662 Square Feet
- Features: Level, Back Yard, Front Yard
Details
- Parcel number: 80G13673
- Special conditions: Standard
Construction
Type & style
- Home type: SingleFamily
- Architectural style: Ranch
- Property subtype: Single Family Residence
Materials
- Stucco
- Roof: Shingle
Condition
- Existing
- New construction: No
- Year built: 1951
Utilities & green energy
- Electric: No Solar
- Sewer: Public Sewer
- Water: Public
Community & HOA
HOA
- Has HOA: No
Location
- Region: San Leandro
Financial & listing details
- Price per square foot: $655/sqft
- Tax assessed value: $77,274
- Date on market: 7/9/2026
- Listing terms: Conventional
Estimated market value
$758,100
$720,000 - $796,000
$3,464/mo
Price history
| Date | Event | Price |
|---|---|---|
| 7/21/2026 | Pending sale | $729,500$655/sqft |
Source: | ||
| 7/9/2026 | Listed for sale | $729,500$655/sqft |
Source: | ||
Public tax history
| Year | Property taxes | Tax assessment |
|---|---|---|
| 2026 | -- | $77,274 +2% |
| 2025 | $1,638 +5.5% | $75,759 +2% |
| 2024 | $1,553 -0.8% | $74,274 +2% |
| 2023 | $1,566 +3% | $72,818 +2% |
| 2022 | $1,521 +3.7% | $71,390 +2% |
| 2021 | $1,467 +3.5% | $69,991 +1% |
| 2020 | $1,418 +1.4% | $69,273 +2% |
| 2019 | $1,398 +17.2% | $67,915 +2% |
| 2018 | $1,193 | $66,583 +2% |
| 2017 | $1,193 +3.9% | $65,278 +2% |
| 2016 | $1,148 +4.4% | $63,998 +1.5% |
| 2015 | $1,100 | $63,036 +2% |
| 2014 | $1,100 | $61,802 +0.5% |
| 2013 | -- | $61,523 +2% |
| 2012 | -- | $60,317 +2% |
| 2011 | -- | $59,134 +0.8% |
| 2010 | -- | $58,692 -0.2% |
| 2009 | -- | $58,832 +2% |
| 2008 | -- | $57,678 +2% |
| 2007 | -- | $56,547 +2% |
| 2006 | -- | $55,438 +2% |
| 2005 | -- | $54,352 +2% |
| 2004 | -- | $53,287 +1.9% |
| 2003 | -- | $52,311 +2% |
| 2002 | -- | $51,285 +2% |
| 2001 | $702 | $50,279 |
Find assessor info on the county website
Monthly payment
Est. payment
Payment breakdown
Explore the cost of this home by adjusting the details. Changes won't be saved.Climate risks
Neighborhood: Washington Manor
Local buyer's agents are ready to help