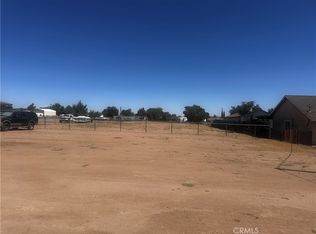
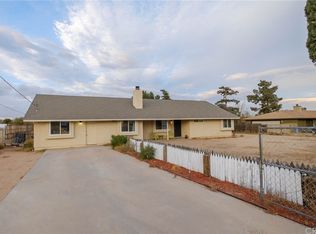
PRICE IMPROVEMENT!! BRAND-NEW HOME ON A LARGE LOT, WITH AN ELEGANT DESIGN LOCATED IN A VERY QUIET NEIGHBORHOOD OF HESPERIA!! It features 4 large bedrooms and 2.5 Baths. Energy-EfficientUpgrades – Includes PAID SOLAR PANELS, LED lighting, double-glazed low-energy windows, a tankless water heater, fire sprinklers, and high-quality insulation for maximum efficiency. Open Floor Plan with beautiful ceramic Tile floor throughout. Spacious Kitchen with an Oversized Island (9'x4') featuring an eating bar and decorative pendant lights above. Custom cabinets, self-close doors and drawers, a Trash drawer, and a large pantry with shelves. Beautiful Quartz countertops, backsplash, and Stainless-steel appliances. Large Main suite with room for a seating area and cozy carpeting, an elegant master bath full of natural light with separate tub and shower, a large mirror, and a spacious walk-in Closet with custom shelves. Upgraded bathrooms with Quartz countertops, a private laundry area, a double-entry door, and exterior light fixtures. 220V wiring is ready in the Kitchen, laundry, and water heater wall. Spacious 2-car garage with remote controls. This move-in-ready home offers everything you need and more! Don’t miss your chance to own this beautiful new home in Hesperia.
New construction
Listed by: WESTCOE REALTORS INC • PABLO DIAZ • Contact: 951-905-9587
Price cut: $10K (7/8)
$624,900
15162 Larch, Hesperia, CA 92345
4beds
2,225sqft
Single Family Residence
Built in 2026
0.71 Acres Lot
$624,900 Zestimate®
$281/sqft
$-- HOA
What's special
Large lotSelf-close doors and drawersSeparate tub and showerPaid solar panelsBeautiful quartz countertopsOpen floor planStainless-steel appliances
- 35 days |
- 751 |
- 73 |
Zillow last checked:
Listing updated:
Listed by:
PABLO DIAZ DRE #01396625 951-905-9587,
WESTCOE REALTORS INC
Source: CRMLS,MLS#: IV26119970
Originating MLS: California Regional MLS
Loading...
Facts & features
Interior
Bedrooms & bathrooms
- Bedrooms: 4
- Bathrooms: 3
- Full bathrooms: 2
- 1/2 bathrooms: 1
- Main level bathrooms: 3
- Main level bedrooms: 4
Rooms
- Room types: Bedroom, Entry/Foyer, Kitchen, Laundry, Living Room, Primary Bathroom, Primary Bedroom, Other, Pantry, Dining Room
Primary bedroom
- Features: Main Level Primary
Bedroom
- Features: All Bedrooms Down
Bedroom
- Features: Bedroom on Main Level
Bathroom
- Features: Bathroom Exhaust Fan, Bathtub, Dual Sinks, Quartz Counters, Separate Shower, Tub Shower
Kitchen
- Features: Kitchen Island, Quartz Counters, Self-closing Cabinet Doors, Walk-In Pantry
Other
- Features: Walk-In Closet(s)
Pantry
- Features: Walk-In Pantry
Heating
- Central, ENERGY STAR Qualified Equipment
Cooling
- Central Air, ENERGY STAR Qualified Equipment
Appliances
- Included: ENERGY STAR Qualified Appliances, ENERGY STAR Qualified Water Heater, Disposal, Gas Range, High Efficiency Water Heater, Microwave, Tankless Water Heater, Water Heater
- Laundry: Washer Hookup, Gas Dryer Hookup, Inside, Laundry Closet, Laundry Room
Features
- Separate/Formal Dining Room, Eat-in Kitchen, Open Floorplan, Pantry, Quartz Counters, Recessed Lighting, All Bedrooms Down, Bedroom on Main Level, Main Level Primary, Primary Suite, Walk-In Pantry, Walk-In Closet(s)
- Flooring: Carpet, Tile
- Doors: Double Door Entry
- Windows: Double Pane Windows, Screens
- Has fireplace: Yes
- Fireplace features: Electric, Family Room
- Common walls with other units/homes: No Common Walls
Interior area
- Total interior livable area: 2,225 sqft
Property
Parking
- Total spaces: 2
- Parking features: Covered, Direct Access, Driveway, Garage
- Attached garage spaces: 2
Accessibility
- Accessibility features: No Stairs, Accessible Hallway(s)
Features
- Levels: One
- Stories: 1
- Entry location: FRONT
- Patio & porch: Concrete, Covered, Open, Patio, Porch, Rooftop
- Pool features: None
- Spa features: None
- Fencing: Chain Link
- Has view: Yes
- View description: Neighborhood
Lot
- Size: 0.71 Acres
- Features: 0-1 Unit/Acre
Details
- Parcel number: 0409191090000
- Special conditions: Standard
Construction
Type & style
- Home type: SingleFamily
- Architectural style: Traditional
- Property subtype: Single Family Residence
Materials
- Blown-In Insulation, Drywall, Ducts Professionally Air-Sealed, Stucco, Copper Plumbing
- Foundation: Slab
- Roof: Concrete
Condition
- Turnkey,Under Construction
- New construction: Yes
- Year built: 2026
Utilities & green energy
- Electric: Electricity - On Property, 220 Volts in Garage, 220 Volts in Kitchen, 220 Volts in Laundry, Photovoltaics on Grid, Photovoltaics Seller Owned, Standard
- Sewer: Septic Tank, Septic Type Unknown
- Water: Public
- Utilities for property: Electricity Connected, Natural Gas Connected, Sewer Not Available
Green energy
- Energy efficient items: Appliances, Water Heater
Community & HOA
Community
- Features: Rural
- Security: Carbon Monoxide Detector(s), Fire Detection System, Fire Sprinkler System, Smoke Detector(s)
Location
- Region: Hesperia
Financial & listing details
- Price per square foot: $281/sqft
- Date on market: 6/4/2026
- Cumulative days on market: 35 days
- Listing terms: Cash,Cash to New Loan,Conventional,FHA 203(b),FHA,Fannie Mae,Freddie Mac,Government Loan,Submit,VA Loan
- Road surface type: Paved
Estimated market value
$624,900
$594,000 - $656,000
$3,104/mo
Price history
| Date | Event | Price |
|---|---|---|
| 7/8/2026 | Price change | $624,900-1.6%$281/sqft |
Source: | ||
| 6/4/2026 | Listed for sale | $634,900$285/sqft |
Source: | ||
Public tax history
Tax history is unavailable.
Monthly payment
Est. payment$--/mo
Payment breakdown
Explore the cost of this home by adjusting the details. Changes won't be saved.All calculations are estimates and provided by Zillow, Inc. for informational purposes only. Actual amounts may vary.
HOA fees may include property taxes on listings classified as Co-Ops. Contact the listing agent and/or owner for fee details.
Mortgage interest rates are dependent on a number of factors, including credit score, down payment, and repayment length. Interest rate data provided by Zillow Group Marketplace, Inc. as of 1/1/1970 from various mortgage lenders with which we have lead or other similar arrangements; the Estimated Payment is an average of those rates.
See how much you could borrow to make a competitive offer.
Climate risks
Neighborhood: 92345
Nearby schools
GreatSchools rating
- 4/10Cottonwood Elementary SchoolGrades: K-6Distance: 1.6 mi
- 3/10Cedar Middle SchoolGrades: 7-8Distance: 2.2 mi
- 6/10Oak Hills High SchoolGrades: 9-12Distance: 2.9 mi
A local agent can set up tours, give advice and negotiate with sellers.
Local buyer's agents are ready to help
- California
- San Bernardino County
- Hesperia
- 92345
- 15162 Larch