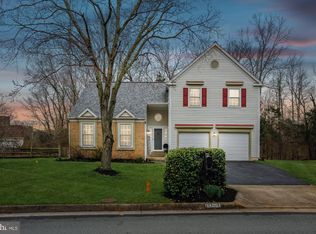
Welcome to this move-in ready 4-bedroom, 3.5-bath colonial in the amenity-rich Virginia Run neighborhood of Centreville—the best value of the year to get into this sought-after community! Meticulously maintained by the same owners for the last 28 years, this home truly reflects pride of ownership. Greeted at the door with gleaming hardwood floors that carry throughout, you’ll find the formal living room and dining room spaces that are anchored by a wood burning fireplace. The vaulted ceilings create an open and airy feel to the main level of the home. The lovely eat-in kitchen features a bay window overlooking the lush, treed backyard. The kitchen floorplan was customized and improved with a large pantry and quartz countertops. From the kitchen, step down to the family room featuring a gas fireplace and more beautiful views of the backyard. A French door in this room can lead to a future deck of your dreams. Upstairs, the spacious primary suite features a walk-in closet and en suite bath with a huge walk-in shower and custom cabinetry. Three additional bedrooms share an updated hall bath. The finished lower level boasts a walk-out to the backyard and includes a rec room, flex space, game room, laundry area, full bath and plenty of storage. The game room could be converted into an additional bedroom. A two-car front-load garage features fantastic built-in custom shelving for optimal organization. All of this is nestled on a .3 acres flat lot on a quiet cul de sac street backing to treed common space. All appliances are less than six years old; HVAC and hot water heater were replaced in 2020; roof and gutters were replaced in 2017. Virginia Run is a robust community offering a swim team, tennis, pickleball and basketball courts, walking and biking trails, playgrounds and loads of activities for all ages and is a commuter’s dream being close to Routes 66, 28, 29 and the Dulles Toll Road. Come see why this home is so wonderful, you won’t be disappointed! OPEN HOUSE: Sunday, Sept 21st 12:00-2:00pm.
Sold for $860,000
$860,000
15162 Stratton Major Ct, Centreville, VA 20120
4beds
3,043sqft
Single Family Residence
Built in 1988
0.3 Acres Lot
$878,600 Zestimate®
$283/sqft
$4,816 Estimated rent
Home value
$878,600
$826,000 - $940,000
$4,816/mo
Zestimate® history
Owner options
List your home for rent
$4,816/mo
Rent Zestimate®
Find your next renter with Zillow Rental Manager. Plus, with online applications, you can quickly screen prospective tenants – for free.
$4,816/mo
Rent Zestimate®
Refinance and save
$5,484/mo
Est. payment
Refinancing to a lower rate could help reduce your monthly payments and save thousands over the life of the loan.
$5,484/mo
Est. payment
Explore your selling options
Work with a Zillow partner agent
Leverage their expertise and Zillow's premium Showcase listings to get your home seen by more buyers.
Get startedList with your own agent
Get your home in front of millions of buyers by listing it on Zillow.
Learn how to do itSell it yourself
Take full control of how buyers see your home on Zillow by listing For Sale by Owner (FSBO).
List your homeWhat's special
Gas fireplaceWood burning fireplaceFamily roomFinished lower levelRec roomUpdated hall bathTreed backyard
Zillow last checked:
Listing updated:
Listed by:
Ms. Mindy Conway 301-674-8893,
Long & Foster Real Estate, Inc.
Bought with:
Seon Kim, 5018237
Fairfax Realty 50/66 LLC
Source: Bright MLS,MLS#: VAFX2260532
Facts & features
Interior
Bedrooms & bathrooms
- Bedrooms: 4
- Bathrooms: 4
- Full bathrooms: 3
- 1/2 bathrooms: 1
- Main level bathrooms: 1
Rooms
- Room types: Living Room, Dining Room, Bedroom 2, Bedroom 3, Bedroom 4, Kitchen, Game Room, Family Room, Den, Bedroom 1, Laundry, Recreation Room, Bathroom 1, Bathroom 2, Bathroom 3, Half Bath
Bedroom 1
- Features: Attached Bathroom, Flooring - HardWood, Walk-In Closet(s)
- Level: Upper
Bedroom 2
- Features: Flooring - HardWood
- Level: Upper
Bedroom 3
- Features: Flooring - HardWood
- Level: Upper
Bedroom 4
- Features: Flooring - HardWood
- Level: Upper
Bathroom 1
- Features: Attached Bathroom, Bathroom - Walk-In Shower, Flooring - HardWood, Double Sink
- Level: Upper
Bathroom 2
- Features: Bathroom - Tub Shower, Flooring - Ceramic Tile
- Level: Upper
Bathroom 3
- Features: Flooring - Laminate Plank
- Level: Lower
Den
- Features: Flooring - Carpet, Built-in Features
- Level: Lower
Dining room
- Features: Flooring - HardWood, Cathedral/Vaulted Ceiling
- Level: Main
Family room
- Features: Fireplace - Gas, Flooring - HardWood
- Level: Main
Game room
- Features: Flooring - Laminate Plank
- Level: Lower
Half bath
- Features: Flooring - HardWood
- Level: Main
Kitchen
- Features: Breakfast Nook, Countertop(s) - Quartz, Flooring - HardWood, Eat-in Kitchen, Kitchen - Electric Cooking
- Level: Main
Laundry
- Level: Lower
Living room
- Features: Fireplace - Wood Burning, Flooring - HardWood, Cathedral/Vaulted Ceiling
- Level: Main
Recreation room
- Features: Flooring - Laminate Plank
- Level: Lower
Heating
- Forced Air, Natural Gas
Cooling
- Central Air, Electric
Appliances
- Included: Dishwasher, Disposal, Dryer, Exhaust Fan, Oven/Range - Electric, Range Hood, Refrigerator, Washer, Gas Water Heater
- Laundry: In Basement, Has Laundry, Laundry Room
Features
- Breakfast Area, Combination Dining/Living, Dining Area, Family Room Off Kitchen, Open Floorplan, Kitchen - Table Space, Primary Bath(s), Bathroom - Walk-In Shower, Bathroom - Tub Shower, Built-in Features, Ceiling Fan(s), Eat-in Kitchen, Upgraded Countertops, Walk-In Closet(s), Cathedral Ceiling(s)
- Flooring: Hardwood, Laminate, Wood
- Windows: Bay/Bow, Double Pane Windows, Window Treatments, Skylight(s)
- Basement: Full,Exterior Entry,Rear Entrance,Sump Pump,Connecting Stairway,Finished,Walk-Out Access,Windows
- Number of fireplaces: 2
- Fireplace features: Equipment, Glass Doors, Mantel(s), Screen
Interior area
- Total structure area: 3,093
- Total interior livable area: 3,043 sqft
- Finished area above ground: 2,050
- Finished area below ground: 993
Property
Parking
- Total spaces: 4
- Parking features: Garage Door Opener, Garage Faces Front, Driveway, Attached
- Garage spaces: 2
- Uncovered spaces: 2
- Details: Garage Sqft: 460
Accessibility
- Accessibility features: None
Features
- Levels: Two
- Stories: 2
- Exterior features: Sidewalks
- Pool features: Community
- Has view: Yes
- View description: Trees/Woods
Lot
- Size: 0.3 Acres
- Features: Backs to Trees, Suburban
Details
- Additional structures: Above Grade, Below Grade
- Parcel number: 0534 08 0192
- Zoning: 030
- Special conditions: Standard
Construction
Type & style
- Home type: SingleFamily
- Architectural style: Colonial
- Property subtype: Single Family Residence
Materials
- Brick, Vinyl Siding
- Foundation: Concrete Perimeter
- Roof: Architectural Shingle
Condition
- Very Good
- New construction: No
- Year built: 1988
Details
- Builder model: HENRY B-2
Utilities & green energy
- Electric: Underground
- Sewer: Public Sewer
- Water: Public
- Utilities for property: Underground Utilities, Fiber Optic
Community & HOA
Community
- Security: Fire Alarm
- Subdivision: Westport
HOA
- Has HOA: Yes
- Amenities included: Basketball Court, Community Center, Jogging Path, Party Room, Pool, Tennis Court(s), Tot Lots/Playground, Bike Trail
- Services included: Management, Pool(s), Recreation Facility, Reserve Funds, Snow Removal, Trash, Common Area Maintenance
- HOA fee: $90 monthly
- HOA name: VIRGINIA RUN HOA
Location
- Region: Centreville
Financial & listing details
- Price per square foot: $283/sqft
- Tax assessed value: $778,890
- Annual tax amount: $9,003
- Date on market: 8/21/2025
- Listing agreement: Exclusive Right To Sell
- Listing terms: Conventional,Cash,FHA,VA Loan
- Ownership: Fee Simple
Price history
| Date | Event | Price |
|---|---|---|
| 10/27/2025 | Sold | $860,000-1.1%$283/sqft |
Source:  Bright MLS #VAFX2260532 Report a problem Bright MLS #VAFX2260532 Report a problem | ||
| 10/6/2025 | Pending sale | $870,000$286/sqft |
Source: Bright MLS #VAFX2260532 Report a problem | ||
| 9/25/2025 | Contingent | $870,000$286/sqft |
Source: Bright MLS #VAFX2260532 Report a problem | ||
| 9/15/2025 | Price change | $870,000-1.1%$286/sqft |
Source: Bright MLS #VAFX2260532 Report a problem | ||
| 8/27/2025 | Pending sale | $880,000$289/sqft |
Source: Bright MLS #VAFX2260532 Report a problem | ||
| 8/21/2025 | Listed for sale | $880,000+269.7%$289/sqft |
Source: Bright MLS #VAFX2260532 Report a problem | ||
| 7/3/1997 | Sold | $238,000$78/sqft |
Source: Public Record Report a problem | ||
Public tax history
| Year | Property taxes | Tax assessment |
|---|---|---|
| 2025 | $9,004 +6.7% | $778,890 +6.9% |
| 2024 | $8,439 +6.5% | $728,420 +3.7% |
| 2023 | $7,924 +7.5% | $702,150 +8.9% |
| 2022 | $7,374 | $644,840 +14.8% |
| 2021 | -- | $561,870 +3.3% |
| 2020 | $6,439 +3.8% | $544,100 +3.8% |
| 2019 | $6,205 | $524,330 |
| 2018 | $6,205 +1.9% | $524,330 |
| 2017 | $6,087 +2.1% | $524,330 +1.9% |
| 2016 | $5,960 +0.8% | $514,480 -2.9% |
| 2015 | $5,913 +4.2% | $529,870 +4% |
| 2014 | $5,675 | $509,690 +6.4% |
| 2013 | -- | $478,980 |
| 2012 | -- | $478,980 +2.4% |
| 2011 | -- | $467,890 |
| 2010 | -- | $467,890 -4.4% |
| 2009 | -- | $489,290 -11.2% |
| 2008 | -- | $551,050 -1.8% |
| 2007 | -- | $561,030 +60% |
| 2003 | -- | $350,565 +8% |
| 2002 | -- | $324,595 +17% |
| 2001 | -- | $277,430 |
Find assessor info on the county website
Neighborhood: Bull Run
Nearby homes
- $854,9005 bd4 ba2.5k sqft15164 Stratton Major Ct, Centreville, VA 20120Off Market
- $818,4003 bd3 ba2k sqft15158 Stratton Major Ct, Centreville, VA 20120Off Market
- $885,0005 bd4 ba2.2k sqft15163 Stratton Major Ct, Centreville, VA 20120Sold
- $809,900-- bd2 ba1.9k sqft15165 Stratton Major Ct, Centreville, VA 20120Off Market
- $846,6004 bd2 ba2k sqft15168 Stratton Major Ct, Centreville, VA 20120Off Market
- $902,5004 bd4 ba2.9k sqft15156 Stratton Major Ct, Centreville, VA 20120Off Market
- $880,5004 bd3 ba2.6k sqft15167 Stratton Major Ct, Centreville, VA 20120Off Market
- $867,9003 bd3 ba2k sqft15159 Stratton Major Ct, Centreville, VA 20120Off Market
Nearby schools
GreatSchools rating
- 5/10Virginia Run Elementary SchoolGrades: PK-6Distance: 1.5 mi
- 6/10Stone Middle SchoolGrades: 7-8Distance: 1.7 mi
- 5/10Westfield High SchoolGrades: 9-12Distance: 3.4 mi
Schools provided by the listing agent
- Elementary: Virginia Run
- Middle: Stone
- High: Westfield
- District: Fairfax County Public Schools
Source: Bright MLS. This data may not be complete. We recommend contacting the local school district to confirm school assignments for this home.
Get a cash offer in 3 minutes
Find out how much your home could sell for in as little as 3 minutes with a no-obligation cash offer.
Estimated market value
$878,600
Get a cash offer in 3 minutes
Find out how much your home could sell for in as little as 3 minutes with a no-obligation cash offer.
Estimated market value
$878,600
- Virginia
- Fairfax County
- Centreville
- 20120
- Bull Run
- 15162 Stratton Major Ct
Nearby cities
Nearby neighborhoods
Nearby zip codes
Other Centreville Topics
