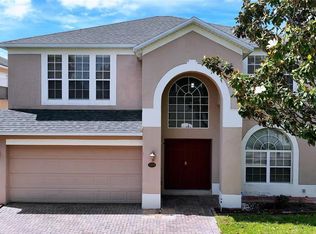
MUST BE SOLD...This beautiful 4 bedroom, 3 1/2 bath home features an open layout with designer finishes that are light and bright throughout. There are 2 master bedroom one on the first floor and in the second floor Perfect for families. Large great room downstairs, bonus room/loft upstairs with vaulted ceiling and a beautiful backyard. Upgraded just like the model. Quartz counter top throughout, upgraded light cabinets, wood plank, tile floor. Upgraded GE Profile appliances and complete Smart Home Package with smart thermostats, smart switches Wireless range extenders built in Alexa smart home controls. Rare floor plan, double master/primary suites for multi-generational living. Great location . Minutes from Disney World, Magic Kingdom fireworks viewed from front yard. updated : Newly painted exterior and interior house upgraded living room with with fireplace and accent wall shiplap. updated backyard pavers and fence convenient for privacy, relaxation, and pets.. Storey Grove is beautiful picturesque community with pool, fitness center, parks, playgrounds and more. It's a perfect location just minutes from Disney, Shopping, Dining, New Hamlin retail and theaters, Easy Access to 429 Expressway, and zoned for A rated schools . Come and check personally . LISTING Price reduced for quick sale.
Pending
Price cut: $5K (9/16)
$540,000
15163 BOOK CLUB ROAD, WINTER GARDEN, FL 34787
4beds
2,502sqft
Single Family Residence
Built in 2019
4,500 Square Feet Lot
$532,800 Zestimate®
$216/sqft
$216/mo HOA
What's special
Large great room downstairsBeautiful backyardUpgraded ge profile appliancesUpgraded light cabinets
- 51 days
- 502
- 32
Zillow last checked:
Listing updated:
Listed by:
Hoover Yap 407-342-9395,
PRIMESTATE REALTY, INC. 407-850-9494
Source: Stellar MLS,MLS#: O6432972 Originating MLS: Orlando Regional
Originating MLS: Orlando Regional
Facts & features
Interior
Bedrooms & bathrooms
- Bedrooms: 4
- Bathrooms: 4
- Full bathrooms: 3
- 1/2 bathrooms: 1
Rooms
- Room types: Bonus Room, Great Room
Primary bedroom
- Features: Built-in Closet
- Level: Second
- Area: 210 Square Feet
- Dimensions: 15x14
Bonus room
- Features: No Closet
- Level: Second
- Area: 221 Square Feet
- Dimensions: 17x13
Dining room
- Level: First
- Area: 187 Square Feet
- Dimensions: 17x11
Great room
- Level: First
- Area: 169 Square Feet
- Dimensions: 13x13
Kitchen
- Level: First
- Area: 120 Square Feet
- Dimensions: 12x10
Heating
- Central
Cooling
- Central Air
Appliances
- Included: Convection Oven, Dishwasher, Disposal, Dryer, Exhaust Fan, Other, Refrigerator
- Laundry: Inside
Features
- Living Room/Dining Room Combo, Other, Primary Bedroom Main Floor, PrimaryBedroom Upstairs, Vaulted Ceiling(s)
- Flooring: Carpet, Ceramic Tile
- Has fireplace: No
Interior area
- Total structure area: 3,050
- Total interior livable area: 2,502 sqft
Video & virtual tour
Property
Parking
- Total spaces: 2
- Parking features: Garage - Attached
- Attached garage spaces: 2
- Details: Garage Dimensions: 20x21
Features
- Levels: Two
- Stories: 2
- Exterior features: Other, Sidewalk
Lot
- Size: 4,500 Square Feet
Details
- Parcel number: 182427717502490
- Zoning: P-D
- Special conditions: None
Construction
Type & style
- Home type: SingleFamily
- Property subtype: Single Family Residence
Materials
- Block
- Foundation: Slab
- Roof: Shingle
Condition
- New construction: No
- Year built: 2019
Utilities & green energy
- Sewer: Public Sewer
- Water: Public
- Utilities for property: BB/HS Internet Available, Cable Available, Electricity Connected
Community & HOA
Community
- Features: Fitness Center, Playground, Pool
- Pet fee: $0 monthly
- Subdivision: STOREY GROVE PH 1B-3
HOA
- Has HOA: Yes
- Amenities included: Clubhouse, Fitness Center, Other, Playground, Pool
- Services included: Other
- HOA fee: $216 monthly
- HOA name: ARTEMIS LIFESTYLES
- Second HOA name: STOREY GROVE
Location
- Region: Winter Garden
Financial & listing details
- Price per square foot: $216/sqft
- Tax assessed value: $479,409
- Annual tax amount: $5,146
- Date on market: 8/15/2026
- Cumulative days on market: 50 days
- Listing terms: Cash,Conventional,FHA
- Ownership: Fee Simple
- Total actual rent: 0
- Electric utility on property: Yes
- Road surface type: Paved
Estimated market value
$532,800
$506,000 - $559,000
$3,098/mo
Price history
| Date | Event | Price |
|---|---|---|
| 9/21/2026 | Pending sale | $540,000$216/sqft |
Source:  Stellar MLS #O6432972 Report a problem Stellar MLS #O6432972 Report a problem | ||
| 9/16/2026 | Price change | $540,000-0.9%$216/sqft |
Source: Stellar MLS #O6432972 Report a problem | ||
| 9/13/2026 | Price change | $545,000-1.8%$218/sqft |
Source: Stellar MLS #O6432972 Report a problem | ||
| 9/1/2026 | Price change | $555,000-0.9%$222/sqft |
Source: Stellar MLS #O6432972 Report a problem | ||
| 8/25/2026 | Price change | $559,9000%$224/sqft |
Source: Stellar MLS #O6432972 Report a problem | ||
| 8/15/2026 | Listed for sale | $560,000+66.7%$224/sqft |
Source: Stellar MLS #O6432972 Report a problem | ||
| 6/26/2019 | Sold | $336,000-1.7%$134/sqft |
Source: Public Record Report a problem | ||
| 5/17/2019 | Listed for sale | $341,900$137/sqft |
Source: LA ROSA REALTY, LLC #O5785150 Report a problem | ||
Public tax history
| Year | Property taxes | Tax assessment |
|---|---|---|
| 2024 | $4,917 +7% | $313,211 +3% |
| 2023 | $4,595 +5.3% | $304,088 +3% |
| 2022 | $4,366 +0.7% | $295,231 +3% |
| 2021 | $4,334 +0.1% | $286,632 +1.4% |
| 2020 | $4,332 +400.6% | $282,675 +842.3% |
| 2019 | $865 +228.8% | $30,000 +87.5% |
| 2018 | $263 | $16,000 |
Find assessor info on the county website
Monthly payment
Est. payment
Payment breakdown
Explore the cost of this home by adjusting the details. Changes won't be saved.Climate risks
Neighborhood: 34787
Nearby schools
Schools provided by the listing agent
- Elementary: Water Spring Elementary
- Middle: Water Spring Middle
- High: Horizon High School
Source: Stellar MLS. This data may not be complete. We recommend contacting the local school district to confirm school assignments for this home.
- $532,4004 bd3 ba2.4k sqft15169 Book Club Rd, Winter Garden, FL 34787Off Market
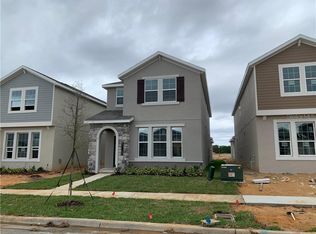
- $530,9004 bd4 ba2.5k sqft15157 Book Club Rd, Winter Garden, FL 34787Off Market
- $531,2004 bd3 ba2.5k sqft15175 Book Club Rd, Winter Garden, FL 34787Off Market

- $517,700-- bd-- ba2.2k sqft15151 Book Club Rd, Winter Garden, FL 34787Off Market
Similar homes
- $489,0003 bd2 ba1.6k sqft9357 JAYWOOD ROAD, WINTER GARDEN, FL 34787For Sale
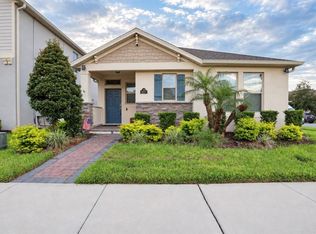
 MLS ID #S5156518, Javin Lopez, AVANTI WAY REALTY LLC. Stellar MLS
 - $529,0004 bd4 ba2.3k sqft9803 AMBER CHESTNUT WAY, WINTER GARDEN, FL 34787For Sale
 MLS ID #S5142809, Samir Naim, NAIM REAL ESTATE LLC. Stellar MLS
 - $564,9003 bd3 ba2k sqft16461 OLIVE HILL DRIVE, WINTER GARDEN, FL 34787For Sale
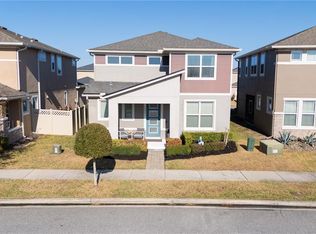 MLS ID #O6379181, Lizandra Troisi Passos, MY REALTY GROUP, LLC.. Stellar MLS
 - $575,0004 bd3 ba2.5k sqft13212 SOCIAL LANE, WINTER GARDEN, FL 34787For Sale
 MLS ID #O6398708, Jianlin Shi, PMI PRIME HOME. Stellar MLS
 - $549,0006 bd5 ba2.9k sqft8937 AMELIA DOWNS TRAIL, KISSIMMEE, FL 34747For SaleMLS ID #O6443229, Milena Nunez, REALTY ONE GROUP EVOLUTION. Stellar MLS
- $550,0006 bd5 ba3.1k sqft9013 RHODES STREET, KISSIMMEE, FL 34747For SaleMLS ID #O6381275, Rosania Taylor, WRA BUSINESS & REAL ESTATE. Stellar MLS
- $565,0005 bd6 ba2.6k sqft8877 BENGAL COURT, KISSIMMEE, FL 34747For SaleMLS ID #O6402816, Alessandra Dale, CELEBRITY GLOBAL REALTY LLC. Stellar MLS
- $699,0005 bd5 ba2.7k sqft16192 HONEY HARVEST STREET, WINTER GARDEN, FL 34787New ConstructionMLS ID #O6432479, Jessica Freitas, LOKATION. Stellar MLS
- $530,0004 bd3 ba2.4k sqft3522 HEART PINE LOOP, OCOEE, FL 34761For SaleMLS ID #O6442300, Jonathan Speagle, DALTON WADE INC. Stellar MLS
- $590,0004 bd3 ba2.3k sqft7420 MARKER AVENUE, KISSIMMEE, FL 34747For SaleMLS ID #O6329689, Joao Freitas De Souza Freitas, Jr, WRA BUSINESS & REAL ESTATE. Stellar MLS
- $590,9906 bd5 ba2.9k sqft8914 CAROLINE BAY COURT, KISSIMMEE, FL 34747For SaleMLS ID #O6410893, Marcelle Pipolo de Sa, FLORIDA REALTY INVESTMENTS. Stellar MLS
- $679,0005 bd5 ba3.6k sqft3262 HANGING TIDE STREET, WINTER GARDEN, FL 34787For SaleMLS ID #S5141634, Franklin Adrianza, AGENT TRUST REALTY CORPORATION. Stellar MLS
- $479,9904 bd3 ba1.7k sqft2660 ONEIDA LOOP, KISSIMMEE, FL 34747For SaleMLS ID #O6433486, Juliett Douglas, FATHOM REALTY FL LLC. Stellar MLS
- $539,9006 bd5 ba2.8k sqft219 PLUMOSO LOOP, DAVENPORT, FL 33897For SaleMLS ID #O6275692, Ge DeSouza DeSouza, ALLISON JAMES ESTATES & HOMES. Stellar MLS
- $550,0004 bd3 ba2.1k sqft4687 FAIRY TALE CIRCLE, KISSIMMEE, FL 34746For SaleMLS ID #O6292839, Edwin Nieves, CHARLES RUTENBERG REALTY ORLANDO. Stellar MLS
- $530,0005 bd5 ba3k sqft1646 MOON VALLEY DRIVE, DAVENPORT, FL 33896For SaleMLS ID #O6397295, Geciane Centurion, PA, C23 REALTY LLC. Stellar MLS
- $489,9003 bd2 ba1.8k sqft919 JAYBEE AVENUE, DAVENPORT, FL 33897For SaleMLS ID #O6417990, Ronald Pichler, 407 REAL ESTATE. Stellar MLS
- $660,0005 bd6 ba2.5k sqft8896 BENGAL COURT, KISSIMMEE, FL 34747For SaleMLS ID #S5155754, Huy Pham, FLORIDA REALTY INVESTMENTS. Stellar MLS
- $469,9004 bd5 ba2k sqft1535 CAREY PALM CIRCLE, KISSIMMEE, FL 34747For SaleMLS ID #O6442492, Fabiano Dias, FABIANO DIAS REALTY LLC. Stellar MLS
- $510,0006 bd6 ba2.8k sqft1078 ORANGE COSMOS BOULEVARD, DAVENPORT, FL 33837For SaleMLS ID #L4964482, Helen Weaver, GRACE OF GOD REALTY LLC. Stellar MLS
