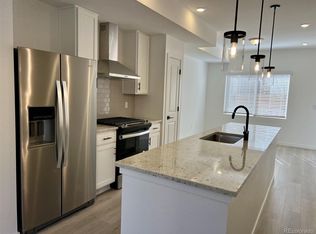
Brand new 2 BDR, 2.5 bath townhome. Estimated completion SPRING 2024. Functional two-story floor plan features 9’ ceilings on main, 8' on upper level. Beautifully appointed design selections - flat panel cabinets, quartz countertops, LVP flooring and much more. 2" faux wood blinds throughout are INCLUDED! GEOS is an energy conservative neighborhood. It is planned to be a compact urban mixed use neighborhood like the best historic urban neighborhoods in the world. The neighborhood is intended to encourage a sense of community and amenities close at hand. *SAMPLE PHOTOS ARE NOT OF ACTUAL HOME.
Sold for $479,990
$479,990
15163 W 69th Avenue, Arvada, CO 80007
2beds
1,634sqft
Townhouse
Built in 2024
919 Square Feet Lot
$474,100 Zestimate®
$294/sqft
$2,911 Estimated rent
Home value
$474,100
$450,000 - $498,000
$2,911/mo
Zestimate® history
Owner options
List your home for rent
$2,911/mo
Rent Zestimate®
Find your next renter with Zillow Rental Manager. Plus, with online applications, you can quickly screen prospective tenants – for free.
$2,911/mo
Rent Zestimate®
Refinance and save
$2,908/mo
Est. payment
Refinancing to a lower rate could help reduce your monthly payments and save thousands over the life of the loan.
$2,908/mo
Est. payment
Explore your selling options
Work with a Zillow partner agent
Leverage their expertise and Zillow's premium Showcase listings to get your home seen by more buyers.
Get startedList with your own agent
Get your home in front of millions of buyers by listing it on Zillow.
Learn how to do itSell it yourself
Take full control of how buyers see your home on Zillow by listing For Sale by Owner (FSBO).
List your homeWhat's special
Lvp flooringFlat panel cabinetsQuartz countertops
Zillow last checked:
Listing updated:
Listed by:
Batey McGraw 888-208-7455 mls.co@dreamfindershomes.com,
DFH Colorado Realty LLC
Bought with:
Tavia Galvin, 100034928
RE/MAX Alliance - Olde Town
Source: REcolorado as distributed by MLS GRID,MLS#: 3609406
Facts & features
Interior
Bedrooms & bathrooms
- Bedrooms: 2
- Bathrooms: 3
- Full bathrooms: 2
- 1/2 bathrooms: 1
- Main level bathrooms: 1
Primary bedroom
- Level: Upper
- Area: 150 Square Feet
- Dimensions: 10 x 15
Bedroom
- Level: Upper
- Area: 130 Square Feet
- Dimensions: 10 x 13
Primary bathroom
- Level: Upper
Bathroom
- Level: Upper
Bathroom
- Level: Main
Dining room
- Level: Main
- Area: 99 Square Feet
- Dimensions: 9 x 11
Great room
- Level: Main
- Area: 132 Square Feet
- Dimensions: 11 x 12
Heating
- Active Solar, Forced Air, Natural Gas
Cooling
- Central Air
Appliances
- Included: Dishwasher, Disposal, Microwave, Range, Tankless Water Heater
- Laundry: In Unit
Features
- Granite Counters, Kitchen Island, Open Floorplan, Pantry, Primary Suite, Solid Surface Counters, Walk-In Closet(s), Wired for Data
- Flooring: Carpet, Laminate, Tile
- Windows: Double Pane Windows, Window Coverings
- Basement: Bath/Stubbed
- Common walls with other units/homes: 2+ Common Walls
Interior area
- Total structure area: 1,634
- Total interior livable area: 1,634 sqft
- Finished area above ground: 1,090
- Finished area below ground: 0
Property
Features
- Levels: Two
- Stories: 2
- Entry location: Exterior Access
- Exterior features: Rain Gutters
- Fencing: Partial
Lot
- Size: 919 Square Feet
- Features: Landscaped, Master Planned
Details
- Parcel number: R518373
- Zoning: Residential
- Special conditions: Standard
Construction
Type & style
- Home type: Townhouse
- Architectural style: Contemporary
- Property subtype: Townhouse
- Attached to another structure: Yes
Materials
- Cement Siding, Frame, Stone
- Foundation: Concrete Perimeter
Condition
- New Construction
- New construction: Yes
- Year built: 2024
Details
- Builder model: Reihenhaus
- Builder name: Dream Finder Homes
- Warranty included: Yes
Utilities & green energy
- Electric: 110V
- Sewer: Public Sewer
- Water: Public
- Utilities for property: Cable Available, Electricity Connected, Internet Access (Wired), Natural Gas Connected, Phone Available
Green energy
- Energy efficient items: Exposure/Shade
Community & HOA
Community
- Security: Carbon Monoxide Detector(s), Smoke Detector(s)
- Subdivision: Geos
HOA
- Has HOA: Yes
- Amenities included: Garden Area, Park, Trail(s)
- Services included: Maintenance Grounds
- HOA fee: $71 monthly
- HOA name: Geos Neighborhood Metro District
Location
- Region: Arvada
Financial & listing details
- Price per square foot: $294/sqft
- Tax assessed value: $452,045
- Annual tax amount: $4,700
- Date on market: 8/26/2023
- Listing terms: Cash,Conventional,FHA,Jumbo,VA Loan
- Exclusions: None
- Ownership: Builder
- Electric utility on property: Yes
- Road surface type: Alley Paved
Price history
| Date | Event | Price |
|---|---|---|
| 6/28/2024 | Sold | $479,990$294/sqft |
Source:  REcolorado as distributed by MLS GRID #3609406 Report a problem REcolorado as distributed by MLS GRID #3609406 Report a problem | ||
| 2/26/2024 | Pending sale | $479,990$294/sqft |
Source: REcolorado as distributed by MLS GRID #3609406 Report a problem | ||
| 2/7/2024 | Price change | $479,990-2.2%$294/sqft |
Source: REcolorado as distributed by MLS GRID #3609406 Report a problem | ||
| 2/6/2024 | Price change | $490,786-27.8%$300/sqft |
Source:  Dream Finders Homes Report a problem Dream Finders Homes Report a problem | ||
| 2/2/2024 | Price change | $679,990+1.5%$416/sqft |
Source: Dream Finders Homes Report a problem | ||
| 1/24/2024 | Price change | $669,990-1.5%$410/sqft |
Source: Dream Finders Homes Report a problem | ||
| 1/16/2024 | Price change | $679,990+42%$416/sqft |
Source: Dream Finders Homes Report a problem | ||
| 1/16/2024 | Price change | $478,926+1.5%$293/sqft |
Source: Dream Finders Homes Report a problem | ||
| 12/15/2023 | Price change | $471,815+0.4%$289/sqft |
Source: REcolorado as distributed by MLS GRID #3609406 Report a problem | ||
| 8/26/2023 | Listed for sale | $469,990$288/sqft |
Source: REcolorado as distributed by MLS GRID #3609406 Report a problem | ||
Public tax history
| Year | Property taxes | Tax assessment |
|---|---|---|
| 2025 | $863 -68.9% | $28,253 +368.5% |
| 2024 | $2,774 +3.9% | $6,030 -68.4% |
| 2023 | $2,670 | $19,067 +2.7% |
| 2022 | -- | $18,574 |
Find assessor info on the county website
Neighborhood: 80007
Nearby homes
- $507,0753 bd4 ba1.6k sqft15216 W 69th Pl, Arvada, CO 80007Sold
- $499,9903 bd4 ba1.6k sqft15223 W 69th Ave, Arvada, CO 80007Sold
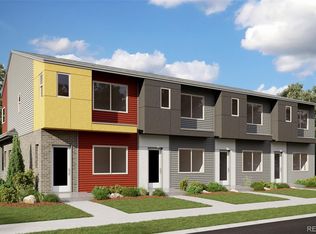
- $474,9903 bd4 ba1.6k sqft15217 W 69th Ave, Arvada, CO 80007Sold
- $527,0753 bd4 ba1.6k sqft15214 W 69th Ave, Arvada, CO 80007Sold
- $536,9903 bd4 ba1.6k sqft15224 W 69th Ave, Arvada, CO 80007Sold
- $593,7133 bd4 ba1.8k sqft15304 W 69th Ave, Arvada, CO 80007Sold
- $579,9903 bd4 ba1.8k sqft15364 W 69th Ave, Arvada, CO 80007Sold
- $537,9903 bd4 ba1.8k sqft15280 W 68th Pl, Arvada, CO 80007New Construction
Nearby schools
GreatSchools rating
- 7/10Van Arsdale Elementary SchoolGrades: PK-5Distance: 1.4 mi
- 7/10Drake Junior High SchoolGrades: 6-8Distance: 2.8 mi
- 10/10Ralston Valley High SchoolGrades: 9-12Distance: 1.8 mi
Schools provided by the listing agent
- Elementary: Van Arsdale
- Middle: Drake
- High: Ralston Valley
- District: Jefferson County R-1
Source: REcolorado as distributed by MLS GRID. This data may not be complete. We recommend contacting the local school district to confirm school assignments for this home.
Get a cash offer in 3 minutes
Find out how much your home could sell for in as little as 3 minutes with a no-obligation cash offer.
Estimated market value
$474,100
Get a cash offer in 3 minutes
Find out how much your home could sell for in as little as 3 minutes with a no-obligation cash offer.
Estimated market value
$474,100
- Colorado
- Jefferson County
- Arvada
- 80007
- 15163 W 69th Avenue
Nearby cities
Nearby neighborhoods
Nearby zip codes
Other Arvada Topics
