Skip main navigation
Off market
  • $997,200

    15163 Wetherburn Dr, Centreville, VA 20120

    4beds
    4baths
    3,063sqft
    SingleFamily
    Built in 1989
    0.3 Acres Lot
    $997,200 Zestimate®
    $326/sqft
    $4,804 Estimated rent

    Home value

    $997,200

    $947,000 - $1.05M

    $4,804/mo

    Zestimate® history
    Loading
    Loading...

    Owner options

    List your home for rent

    $4,804/mo

    Rent Zestimate®

    Find your next renter with Zillow Rental Manager. Plus, with online applications, you can quickly screen prospective tenants – for free.

    Learn more

    $4,804/mo

    Rent Zestimate®

    Refinance and save

    $6,248/mo

    Est. payment

    Refinancing to a lower rate could help reduce your monthly payments and save thousands over the life of the loan.

    See today's rates

    $6,248/mo

    Est. payment

    Explore your selling options

    Work with a Zillow partner agent

    Leverage their expertise and Zillow's premium Showcase listings to get your home seen by more buyers.

    Get started

    List with your own agent

    Get your home in front of millions of buyers by listing it on Zillow.

    Learn how to do it

    Sell it yourself

    Take full control of how buyers see your home on Zillow by listing For Sale by Owner (FSBO).

    List your home

    What's special

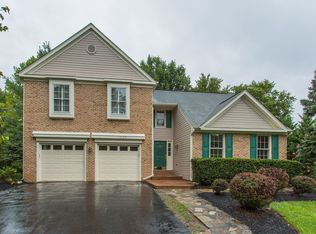
    This stately, gracious, brick front home is well situated on a premium lot backing to trees and features...  Long, paved driveway and sprinkler system Dramatic, soaring 2-story foyer with Palladian window and window transoms Hardwood floors throughout the main level 9' Ceilings Well appointed, spacious floor plan French doors from the foyer lead to the study Sunny living room with crown molding & French doors to the dining room Formal dining room with elegant chair rail & crown molding French doors open from the dining room to the fabulous screened rear porch featuring skylights and a ceiling fan Updated, gourmet kitchen features: Granite counters and backsplash Built-in microwave and wall oven Stainless steel refrigerator with door ice/water dispenser Re-faced kitchen cabinets Stainless steel dishwasher Center island with breakfast bar and gas cook top with down draft Crown molding and bead board 2 Pantries Breakfast area with bow bay window overlooking the backyard Butler's service area with granite counter/backsplash and built-in cabinetry Powder room with tile floor and updated vanity The kitchen flows into the spacious family room with a Georgian style, wood burning fireplace and glass panel atrium doors to the large rear deck with built-in hot tub Sumptuous owner suite with dual walk-in closets, sitting area, ceiling fan and deluxe, private bathroom featuring tile floor, a 5' jetted soak tub, separate, glass-enclosed shower, updated, custom double bowl vanity, mirrors and light fixtures Full, updated upper hall bathroom with tile floor, custom double bowl vanity and vaulted ceiling with skylight 3 large secondary bedrooms with ample closet space Partially finished, walk-out basement features a powder room and electrical wiring   Some of the recent updates made to this lovely home include: Granite counters in kitchen Gas cook top Kitchen sink Kitchen Aide refrigerator Hardwood floors in the living room, dining room and family room Gulestan carpet with extra thick pad New sinks and granite in owner's bathroom and powder room Glass shower in owner's bathroom All new windows Marvin windows (whole house) Palladian window Fiberglass front door Leafguard gutters (never need cleaning) All exterior windows wrapped in aluminum (no maintenance exterior) All new brushed nickel light fixtures New chandelier in dining room New chandelier in foyer

    This property is off market, which means it's not currently listed for sale or rent on Zillow. This may be different from what's available on other websites or public sources.

    Facts & features

    Interior

    Bedrooms & bathrooms
    • Bedrooms: 4
    • Bathrooms: 4
    Heating
    • Forced air
    Cooling
    • Central, Other
    Appliances
    • Included: Dishwasher, Dryer, Garbage disposal, Microwave, Range / Oven, Refrigerator, Washer
    Features
    • Flooring: Other
    • Has fireplace: Yes
    Interior area
    • Total interior livable area: 3,063 sqft

    Property

    Parking
    • Total spaces: 2
    • Parking features: Garage - Attached
    Features
    • Exterior features: Brick
    Lot
    • Size: 0.3 Acres
    Details
    • Parcel number: 0534080293

    Construction

    Type & style
    • Home type: SingleFamily
    Materials
    • brick
    • Roof: Other
    Condition
    • Year built: 1989

    Community & HOA

    HOA
    • Has HOA: Yes
    • HOA fee: $63 monthly
    Location
    • Region: Centreville

    Financial & listing details

    • Price per square foot: $326/sqft
    • Tax assessed value: $883,980
    • Annual tax amount: $10,219

    Price history

    DateEventPrice
    1/1/2015Sold$625,000$204/sqft
    Source: Long & Foster Broker Feed #1003035146_100 Report a problem
    9/22/2014Sold$625,000+0%$204/sqft
    Source: Public Record Report a problem
    8/18/2014Pending sale$624,900$204/sqft
    Source: Long & Foster Real Estate #FX8366504 Report a problem
    8/16/2014Listed for sale$624,900$204/sqft
    Source: Long & Foster Real Estate #FX8366504 Report a problem
    8/9/2014Pending sale$624,900$204/sqft
    Source: Long & Foster Real Estate #FX8366504 Report a problem
    7/8/2014Price change$624,900-5.3%$204/sqft
    Source: Long & Foster Real Estate #FX8366504 Report a problem
    6/4/2014Listed for sale$659,900+120%$215/sqft
    Source: Long & Foster Real Estate #FX8366504 Report a problem
    6/16/1997Sold$300,000$98/sqft
    Source: Public Record Report a problem

    Public tax history

    YearProperty taxesTax assessment
    2025$10,219 +6.9%$883,980 +7.2%
    2024$9,556 +4.2%$824,880 +1.5%
    2023$9,174 +8.5%$812,910 +9.9%
    2022$8,455 $739,430 +14.9%
    2021-- $643,420 +3.2%
    2020$7,381 +2.8%$623,640 +2.8%
    2019$7,183 $606,900
    2018$7,183 +1.9%$606,900
    2017$7,046 +2.1%$606,900 +1.9%
    2016$6,898 +0.5%$595,430 -3.2%
    2015$6,864 +4.2%$615,080 +3.9%
    2014$6,589 $591,710 +5.7%
    2013-- $560,030
    2012-- $560,030 +4.2%
    2011-- $537,650
    2010-- $537,650 -4.3%
    2009-- $561,990 -11%
    2008-- $631,250 -4.8%
    2007-- $662,840 +45.2%
    2003-- $456,465 +8%
    2002-- $422,655 +17%
    2001-- $361,245
    Find assessor info on the county website

    Neighborhood: Bull Run

    Nearby schools

    GreatSchools rating
    Schools provided by the listing agent
    • Elementary: VIRGINIA RUN
    • Middle: STONE
    • High: WESTFIELD

    Source: The MLS. This data may not be complete. We recommend contacting the local school district to confirm school assignments for this home.

    Get a cash offer in 3 minutes
    Find out how much your home could sell for in as little as 3 minutes with a no-obligation cash offer.
    Estimated market value
    $997,200
    Get a cash offer in 3 minutes
    Find out how much your home could sell for in as little as 3 minutes with a no-obligation cash offer.
    Estimated market value
    $997,200