Skip main navigation
Sold
  • $292,000

    15163 Winding Creek Dr, Bear Lake, MI 49614

    2beds
    776sqft
    Single Family Residence
    Built in 2014
    1.24 Acres Lot
    $292,300 Zestimate®
    $376/sqft
    $1,136 Estimated rent

    Home value

    $292,300

    Estimated sales range

    Not available

    $1,136/mo

    Zestimate® history
    Loading
    Loading...

    Owner options

    List your home for rent

    $1,136/mo

    Rent Zestimate®

    Find your next renter with Zillow Rental Manager. Plus, with online applications, you can quickly screen prospective tenants – for free.

    Learn more

    $1,136/mo

    Rent Zestimate®

    Refinance and save

    $1,863/mo

    Est. payment

    Refinancing to a lower rate could help reduce your monthly payments and save thousands over the life of the loan.

    See today's rates

    $1,863/mo

    Est. payment

    Explore your selling options

    Work with a Zillow partner agent

    Leverage their expertise and Zillow's premium Showcase listings to get your home seen by more buyers.

    Get started

    List with your own agent

    Get your home in front of millions of buyers by listing it on Zillow.

    Learn how to do it

    Sell it yourself

    Take full control of how buyers see your home on Zillow by listing For Sale by Owner (FSBO).

    List your home

    What's special

    Upper-level loftImproved private roadHand-hewn cedar log sidingExpansive rear deckBeautiful exterior fieldstone baseExterior laddersLarge covered front porch
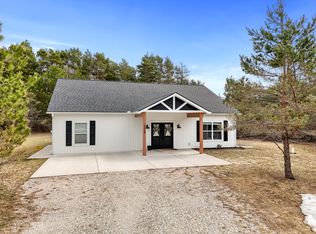
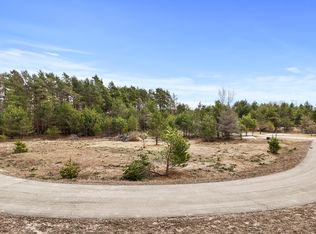
    CABIN in the WOODS - NEAR CRYSTAL MOUNTAIN - Discover your ultimate northern Michigan retreat or full-time residence with this custom, one-owner cabin nestled at the end of a quiet cul-de-sac in Big Bear Creek Estates. Built in 2014, this impeccably maintained 2-bedroom, 1-bath home features hand-hewn cedar log siding, energy-efficient 2x6 framing with spray foam insulation, Pella windows, a beautiful exterior fieldstone base, and a paved asphalt driveway. Step inside to soaring cathedral ceilings, warm pine walls, and a striking interior fieldstone fireplace with a freestanding Jotul wood stove. The open-concept main floor hosts the primary bedroom, a full bath with a luxurious jet tub, tile floors and ceiling fan heater, and a kitchen featuring sleek concrete countertops. A beautiful spiral staircase leads to the upper-level loft, which serves as the second bedroom. Outdoor living is a dream with a large covered front porch and an expansive rear deck featuring a 3-year-old hot tub. Offered fully furnished, the property also includes all patio furniture, a green Quonset hut for extra storage, and exterior ladders for future cabin maintenance. Situated on two lots and an improved private road with no HOA fees (owners split shared road snow plowing at 1/7th of the cost, excluding individual driveways). The home currently utilizes Starlink internet, though TruStream fiber optics have already been run down the road. Located just 10 minutes from Crystal Mountain and minutes from federal land, Lake Michigan, and Bear Creek, (the Association also has an undeveloped outlot to access Bear Creek). This turnkey cabin is ready for its next chapter. Buyer to verify all information.

    Zillow last checked:

    Listing updated:

    Listed by:

    Debby Stevenson 231-510-5727,

    Greenridge Realty S Rath

    Bought with:

    Grace Caywood, 6501468927

    HomeRealty Holland

    Source: MichRIC,MLS#: 26026371MLS Logo

    Facts & features

    Interior

    Bedrooms & bathrooms
    • Bedrooms: 2
    • Bathrooms: 1
    • Full bathrooms: 1
    • Main level bedrooms: 1
    Primary bedroom
    • Level: Main
    • Area: 117
    • Dimensions: 13.00 x 9.00
    Bedroom 2
    • Description: Loft
    • Level: Upper
    • Area: 285
    • Dimensions: 15.00 x 19.00
    Primary bathroom
    • Level: Main
    • Area: 90
    • Dimensions: 10.00 x 9.00
    Kitchen
    • Level: Main
    • Area: 228
    • Dimensions: 12.00 x 19.00
    Living room
    • Level: Main
    • Area: 209
    • Dimensions: 11.00 x 19.00
    Heating
    • Baseboard, Wood
    Appliances
    • Included: Dryer, Microwave, Range, Refrigerator, Washer
    • Laundry: Laundry Closet, Main Level
    Features
    • Flooring: Tile, Wood
    • Basement: Crawl Space
    • Number of fireplaces: 1
    • Fireplace features: Living Room
    Interior area
    • Total structure area: 776
    • Total interior livable area: 776 sqft

    Property

    Features
    • Stories: 2
    • Has spa: Yes
    • Spa features: Hot Tub Spa
    • Waterfront features: Stream/Creek
    • Body of water: Bear Creek
    Lot
    • Size: 1.24 Acres
    • Dimensions: IRR x 260 x 256
    • Features: Recreational, Cul-De-Sac
    Details
    • Parcel number: 511323101305
    • Zoning description: Residential

    Construction

    Type & style
    • Home type: SingleFamily
    • Architectural style: Cabin,Log Home
    • Property subtype: Single Family Residence
    Materials
    • Wood Siding
    • Roof: Composition,Shingle
    Condition
    • New construction: No
    • Year built: 2014

    Utilities & green energy

    • Sewer: Septic Tank
    • Water: Well
    • Utilities for property: Phone Connected, Cable Connected

    Community & HOA

    HOA
    • Services included: None
    Location
    • Region: Bear Lake

    Financial & listing details

    • Price per square foot: $376/sqft
    • Tax assessed value: $45,161
    • Annual tax amount: $1,873
    • Date on market: 6/2/2026
    • Listing terms: Cash,Conventional

    Price history

    DateEventPrice
    7/17/2026Sold$292,000-1%$376/sqft
    Source: MichRIC #26026371 Report a problem
    7/14/2026Pending sale$295,000$380/sqft
    Source: MichRIC #26026371 Report a problem
    6/28/2026Contingent$295,000$380/sqft
    Source: MichRIC #26026371 Report a problem
    6/2/2026Listed for sale$295,000+3587.5%$380/sqft
    Source: MichRIC #26026371 Report a problem
    5/26/2010Sold$8,000$10/sqft
    Source: Public Record Report a problem

    Public tax history

    YearProperty taxesTax assessment
    2025$3,131 +118.8%$131,200 +7.8%
    2024$1,431 $121,700 +15.2%
    2023-- $105,600 +31.5%
    2022-- $80,300 +18.1%
    2021-- $68,000 +7.8%
    2020-- $63,100 +2.9%
    2019-- $61,300 +5.1%
    2018-- $58,300 +1.9%
    2017-- $57,200 +6.7%
    2016-- $53,600 +17.5%
    2015-- $45,600 -0.9%
    2014-- $46,000 +1.3%
    2013-- $45,400 +62.7%
    2012-- $27,900 +62.2%
    2011-- $17,200 +75.5%
    2010-- $9,800
    Find assessor info on the county website

    Neighborhood: 49614

    Nearby schools

    GreatSchools rating
    Schools provided by the listing agent
    • Elementary: Betsie Valley School
    • Middle: Benzie Central Middle School
    • High: Benzie Central Sr High School

    Source: MichRIC. This data may not be complete. We recommend contacting the local school district to confirm school assignments for this home.

    Get pre-qualified for a loan
    At Zillow Home Loans, we can pre-qualify you in as little as 5 minutes with no impact to your credit score.

    An equal housing lender. NMLS #10287.