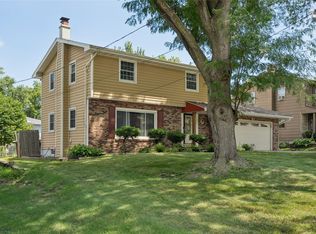
Waukee Schools. Country Club West. 2,670 sq ft finished living space — 4 bed | 2.5 bath | finished basement | 3-season porch | Clive Greenbelt Trail access | low HOA.
Now offered at $369,000 with fresh light neutral paint throughout, giving the home a brighter, refreshed feel.
Most homes in this price range offer around 1,600 to 1,800 sq ft. This one offers 2,670 — and the space to actually live in it.
The finished basement adds a fourth bedroom, workout room, and flex space for a playroom, office, guest space, or whatever your family needs. Bathroom hookup in basement offers future potential.
Upstairs, three bedrooms and 2.5 baths give everyone room to breathe. The 3-season porch adds comfortable space for morning coffee, quiet evenings, or weekends with family.
Big-ticket items are handled: new roof completed June 2026, new AC installed May 2026, furnace serviced with letter of good standing, home warranty included, all appliances plus washer/dryer stay, and pre-inspection documents available.
Country Club West sits on the Clive Greenbelt Trail — 11.3 miles for biking, walking, and running. The neighborhood offers two city parks, mature trees, an established community, and low HOA.
Refreshed inside with major updates already handled: roof, AC, mechanicals, and fresh paint. Move in, settle into Waukee Schools, and make it yours.
Pending
Price cut: $5.9K (7/9)
$369,000
15164 Hawthorn Dr, Clive, IA 50325
4beds
1,870sqft
:
Get pre-qualified$2,607/mo
Single Family Residence
Built in 1996
8,363 Square Feet Lot
$-- Zestimate®
$197/sqft
$3/mo HOA
What's special
Finished basementMature trees
- 9 days |
- 160 |
- 7 |
Likely to sell faster than
Zillow last checked:
Listing updated:
Listed by:
Rocio Hermosillo (515)657-0766,
EXP Realty, LLC
Source: DMMLS,MLS#: 740914 Originating MLS: Des Moines Area Association of REALTORS
Originating MLS: Des Moines Area Association of REALTORSFacts & features
Interior
Bedrooms & bathrooms
- Bedrooms: 4
- Bathrooms: 3
- Full bathrooms: 2
- 1/2 bathrooms: 1
Heating
- Forced Air, Gas, Natural Gas
Cooling
- Central Air
Appliances
- Included: Dryer, Dishwasher, Microwave, Refrigerator, Stove, Washer
- Laundry: Upper Level
Features
- Dining Area
- Flooring: Carpet, Tile
- Basement: Daylight,Egress Windows,Finished
- Number of fireplaces: 1
Interior area
- Total structure area: 1,870
- Total interior livable area: 1,870 sqft
- Finished area below ground: 900
Property
Parking
- Total spaces: 2
- Parking features: Attached, Garage, Two Car Garage
- Attached garage spaces: 2
Features
- Levels: Two
- Stories: 2
- Patio & porch: Porch, Screened
- Exterior features: Enclosed Porch
Lot
- Size: 8,363 Square Feet
Details
- Parcel number: 1236104004
- Zoning: R
Construction
Type & style
- Home type: SingleFamily
- Architectural style: Two Story
- Property subtype: Single Family Residence
Materials
- Vinyl Siding
- Foundation: Poured
- Roof: Asphalt,Shingle
Condition
- Year built: 1996
Details
- Warranty included: Yes
Utilities & green energy
- Sewer: Public Sewer
- Water: Public
Community & HOA
Community
- Features: Sidewalks
- Security: Smoke Detector(s)
HOA
- Has HOA: Yes
- HOA fee: $40 annually
- HOA name: Country Club West
- Second HOA name: Country Club West
Location
- Region: Clive
Financial & listing details
- Price per square foot: $197/sqft
- Tax assessed value: $331,540
- Annual tax amount: $4,900
- Date on market: 5/15/2026
- Cumulative days on market: 69 days
- Listing terms: Cash,Conventional,FHA,VA Loan
- Road surface type: Concrete
Estimated market value
Not available
Estimated sales range
Not available
Not available
Price history
| Date | Event | Price |
|---|---|---|
| 7/14/2026 | Pending sale | $369,000$197/sqft |
Source:  DMMLS #740914 Report a problem DMMLS #740914 Report a problem | ||
| 7/9/2026 | Price change | $369,000-1.6%$197/sqft |
Source: DMMLS #740914 Report a problem | ||
| 6/17/2026 | Price change | $374,900-3.3%$200/sqft |
Source: DMMLS #740914 Report a problem | ||
| 5/15/2026 | Listed for sale | $387,500+104.1%$207/sqft |
Source: DMMLS #740914 Report a problem | ||
| 8/29/2002 | Sold | $189,900$102/sqft |
Source: Agent Provided Report a problem | ||
Public tax history
| Year | Property taxes | Tax assessment |
|---|---|---|
| 2025 | $4,738 +2% | $331,540 +7.6% |
| 2024 | $4,644 -2.8% | $308,230 |
| 2023 | $4,776 +6.6% | $308,230 +13.4% |
| 2022 | $4,482 +1.3% | $271,910 +5.1% |
| 2021 | $4,424 +2% | $258,630 +6.7% |
| 2020 | $4,336 +2% | $242,400 |
| 2019 | $4,250 +1.8% | $242,400 +6.9% |
| 2018 | $4,176 | $226,730 |
| 2017 | $4,176 +9.8% | $226,730 +6.5% |
| 2016 | $3,805 +0.7% | $212,910 +2.3% |
| 2015 | $3,780 +12% | $208,080 +4.4% |
| 2014 | $3,376 +2.8% | $199,240 |
| 2013 | $3,284 -0.8% | -- |
| 2012 | $3,312 +5.3% | -- |
| 2011 | $3,146 +2.3% | -- |
| 2010 | $3,076 -4.4% | -- |
| 2009 | $3,218 +3.9% | -- |
| 2008 | $3,098 +3.9% | -- |
| 2007 | $2,982 | -- |
Find assessor info on the county website
Monthly payment
Est. payment
Payment breakdown
Explore the cost of this home by adjusting the details. Changes won't be saved.Climate risks
Neighborhood: 50325
Nearby schools
GreatSchools rating
- 6/10Eason Elementary SchoolGrades: K-5Distance: 0.4 mi
- 7/10Waukee South Middle SchoolGrades: 6-7Distance: 2.5 mi
- 5/10Waukee Senior High SchoolGrades: 10-12Distance: 1.9 mi
Schools provided by the listing agent
- District: Waukee
Source: DMMLS. This data may not be complete. We recommend contacting the local school district to confirm school assignments for this home.
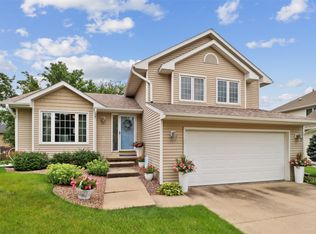
- $350,0003 bd3 ba1.7k sqft15158 Hawthorn Dr, Clive, IA 50325Sold
- $380,5003 bd4 ba2.3k sqft15170 Hawthorn Dr, Clive, IA 50325Off Market

- $375,2003 bd2 ba1.7k sqft15105 Rosewood Dr, Clive, IA 50325Off Market
- $345,2003 bd3 ba1.6k sqft15176 Hawthorn Dr, Clive, IA 50325Off Market
- $370,0003 bd4 ba2k sqft15152 Hawthorn Dr, Clive, IA 50325Sold
- $363,9003 bd2 ba1.8k sqft15135 Rosewood Dr, Clive, IA 50325Off Market
- $319,6003 bd2 ba1.4k sqft15093 Rosewood Dr, Clive, IA 50325Off Market
- $406,2004 bd4 ba2.3k sqft15165 Rosewood Dr, Clive, IA 50325Off Market
A local agent can set up tours, give advice and negotiate with sellers.
Similar homes
- $384,9904 bd4 ba1.9k sqft7422 Dakota Cir, West Des Moines, IA 50266For Sale
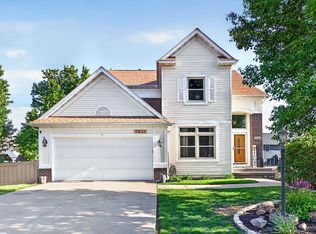 MLS ID #741319, Ashley Clark, RE/MAX Concepts. DMMLS
 - $339,0003 bd3 ba1.9k sqft1752 NW 101st St, Clive, IA 50325For Sale
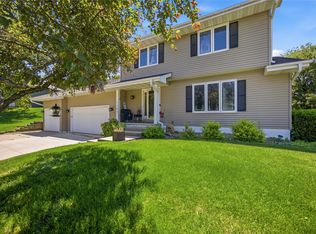 MLS ID #742095, Rachael Baethke, Real Broker, LLC. DMMLS
 - $389,0004 bd4 ba2k sqft1824 NW 90th St, Clive, IA 50325For Sale
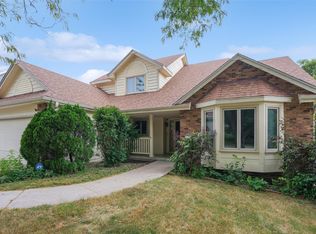 MLS ID #726133, Jesse Kern, Keller Williams Legacy Group. DMMLS
 - $375,0004 bd2 ba1.6k sqft6427 Franklin Ave, Windsor Heights, IA 50324For Sale
 MLS ID #745322, Jesse Kern, Keller Williams Legacy Group. DMMLS
 - $334,0004 bd3 ba2k sqft1351 Pompano Dr, Clive, IA 50325For SaleMLS ID #742077, Carla Jourdan, Century 21 Signature. DMMLS
- $379,9005 bd4 ba2.3k sqft1124 15th St, West Des Moines, IA 50265For SaleMLS ID #740906, Amy Dempsey, RE/MAX Precision. DMMLS
- $377,9004 bd4 ba1.7k sqft9305 Red Sunset Dr, West Des Moines, IA 50266For SaleMLS ID #740170, Sydnee Yetmar, RE/MAX Concepts. DMMLS
- $389,0004 bd3 ba2.2k sqft1021 58th St, West Des Moines, IA 50266For SaleMLS ID #743262, Gabby Fisher, Keller Williams Realty GDM. DMMLS
- $380,0003 bd2 ba1.4k sqft14624 Westbrook Dr, Urbandale, IA 50323For SaleMLS ID #740373, Cy Phillips, Space Simply. DMMLS
- $499,9004 bd4 ba2.3k sqft16651 Oakbrook Dr, Clive, IA 50325For SaleMLS ID #742826, Amy Forte, LPT Realty, LLC. DMMLS
- $354,9005 bd3 ba1.3k sqft495 Bel Aire Dr, Waukee, IA 50263For SaleMLS ID #742777, Aimee Lovan, Realty ONE Group Impact. DMMLS
- $365,0003 bd3 ba1.4k sqft12208 Madison Ave, Urbandale, IA 50323For SaleMLS ID #738549, Helen Turner, Iowa Realty Mills Crossing. DMMLS
- $375,0003 bd4 ba1.9k sqft8002 Goodman Dr, Urbandale, IA 50322For SaleMLS ID #744096, Tanner Couch, LPT Realty, LLC. DMMLS
- $399,9004 bd3 ba2.2k sqft9217 Ridgeview Dr, Johnston, IA 50131For SaleMLS ID #743422, Steven Bunting, RE/MAX Precision. DMMLS
- $349,9004 bd4 ba1.4k sqft5008 Wistful Vista Dr, West Des Moines, IA 50265For SaleMLS ID #743765, Dev Tharp, RE/MAX Precision. DMMLS
- $339,0004 bd2 ba1.3k sqft640 SE Cardinal Ln, Waukee, IA 50263For SaleMLS ID #739957, Alexis Schossow, Iowa Realty Beaverdale. DMMLS
- $398,5005 bd3 ba2.1k sqft163 77th Pl, West Des Moines, IA 50266For SaleMLS ID #740929, SAATCHI KALRA, Iowa Realty Mills Crossing. DMMLS
- $364,9004 bd3 ba1.7k sqft1167 20th Pl, West Des Moines, IA 50265For SaleMLS ID #740101, Lee Scroggins, Iowa Realty Waukee. DMMLS
- $399,9004 bd3 ba2.1k sqft284 58th Ct, West Des Moines, IA 50266For SaleMLS ID #735584, Kasey Kliegl, RE/MAX Concepts. DMMLS
- $317,0002 bd3 ba1.4k sqft1431 Dover Bay Dr, Clive, IA 50325For SaleMLS ID #739779, Carla Jourdan, Century 21 Signature. DMMLS
