Don’t miss this 2018 Parade Home, built by Vantage Homes with upgrades galore! This luxurious home was built to impress with unique exterior copper accents, a 45’ RV Bay Garage with 14' Garage Door, & lavish landscaping making a beautiful backyard oasis. The interior blends comfort with elevated style through extensive carpentry trim, exposed beams, gorgeous stone fireplace, built-in bookshelves, engineered hardwood flooring throughout the main living spaces, modern designer accents in the tile flooring/backsplashes, lighting, cabinetry, mirrors & abundant cabinetry in laundry w/sink & gas dryer hookup. Enjoy cooking on the efficient built-in Induction Cooktop in the kitchen with s/s Bosch Appliances, quartz accent island, & expansive pantry. Master suite offers modern bathroom tile flooring, dual vanity, walk-in Shower w/dual shower heads, separate soaker tub & massive walk-in closet. 2nd Bedroom provides a full ensuite & all 3 bedrooms have brand new carpet. Home includes plantation shutters, luxury window blinds, Central Vac, and is wired for full Home Audio, Central Video, Security system. Individual Well & Septic & Water softener. Right across the street from Purple Sage Golf Course!
Sold
Price Unknown
15164 Pinehurst Way, Caldwell, ID 83607
3beds
3baths
2,502sqft
Single Family Residence
Built in 2017
0.46 Acres Lot
$830,300 Zestimate®
$--/sqft
$3,143 Estimated rent
Home value
$830,300
$789,000 - $872,000
$3,143/mo
Zestimate® history
Owner options
List your home for rent
$3,143/mo
Rent Zestimate®
Find your next renter with Zillow Rental Manager. Plus, with online applications, you can quickly screen prospective tenants – for free.
$3,143/mo
Rent Zestimate®
Refinance and save
$550/mo
Est. payment
Refinancing to a lower rate could help reduce your monthly payments and save thousands over the life of the loan.
$550/mo
Est. payment
Explore your selling options
Work with a Zillow partner agent
Leverage their expertise and Zillow's premium Showcase listings to get your home seen by more buyers.
Get startedList with your own agent
Get your home in front of millions of buyers by listing it on Zillow.
Learn how to do itSell it yourself
Take full control of how buyers see your home on Zillow by listing For Sale by Owner (FSBO).
List your homeWhat's special
Gorgeous stone fireplaceBuilt-in bookshelvesUnique exterior copper accentsCentral vacQuartz accent islandExposed beamsLuxury window blinds
Zillow last checked:
Listing updated:
Listed by:
Misty Burns Cell:208-989-4496,
Silvercreek Realty Group
Bought with:
Shelby Matson
Idaho Life Real Estate
Source: IMLS,MLS#: 98987648
Facts & features
Interior
Bedrooms & bathrooms
- Bedrooms: 3
- Bathrooms: 3
- Main level bathrooms: 3
- Main level bedrooms: 3
Primary bedroom
- Level: Main
- Area: 240
- Dimensions: 16 x 15
Bedroom 2
- Level: Main
- Area: 208
- Dimensions: 16 x 13
Bedroom 3
- Level: Main
- Area: 182
- Dimensions: 14 x 13
Kitchen
- Level: Main
- Area: 228
- Dimensions: 19 x 12
Heating
- Forced Air, Natural Gas
Cooling
- Central Air
Appliances
- Included: Gas Water Heater, Dishwasher, Disposal, Microwave, Oven/Range Built-In, Water Softener Owned, Gas Oven
- Laundry: Gas Dryer Hookup
Features
- Bath-Master, Bed-Master Main Level, Great Room, Two Master Bedrooms, Double Vanity, Walk-In Closet(s), Walk In Shower, Pantry, Kitchen Island, Granite Counters, Quartz Counters, Number of Baths Main Level: 3
- Flooring: Tile, Carpet, Engineered Wood Floors
- Has basement: No
- Number of fireplaces: 1
- Fireplace features: One, Gas
Interior area
- Total structure area: 2,502
- Total interior livable area: 2,502 sqft
- Finished area above ground: 2,502
Property
Parking
- Total spaces: 3
- Parking features: Attached, RV Access/Parking, Driveway
- Attached garage spaces: 3
- Has uncovered spaces: Yes
- Details: Garage: 25x21
Features
- Levels: One
- Patio & porch: Covered Patio/Deck
- Fencing: Full,Vinyl
Lot
- Size: 0.46 Acres
- Features: 10000 SF - .49 AC, Sidewalks, Chickens, Auto Sprinkler System, Drip Sprinkler System, Full Sprinkler System
Details
- Parcel number: R2556101200
Construction
Type & style
- Home type: SingleFamily
- Property subtype: Single Family Residence
Materials
- Frame, Stone, Other, HardiPlank Type
- Foundation: Crawl Space
- Roof: Architectural Style
Condition
- Year built: 2017
Utilities & green energy
- Sewer: Septic Tank
- Water: Well
- Utilities for property: Cable Connected, Broadband Internet
Community & HOA
Community
- Subdivision: Purple Sage Estates
HOA
- Has HOA: Yes
- HOA fee: $550 annually
Location
- Region: Caldwell
Financial & listing details
- Tax assessed value: $780,600
- Annual tax amount: $2,602
- Date on market: 5/25/2026
- Listing terms: Cash,Conventional,VA Loan
- Ownership: Fee Simple
- Road surface type: Paved
Price history
Price history is unavailable.
Public tax history
| Year | Property taxes | Tax assessment |
|---|---|---|
| 2025 | $2,603 -1% | $780,600 +6.4% |
| 2024 | $2,629 -6.5% | $733,600 -0.5% |
| 2023 | $2,813 +1.3% | $737,400 -0.3% |
| 2022 | $2,776 -17.2% | $739,900 +29.2% |
| 2021 | $3,354 -27.6% | $572,700 +17.4% |
| 2020 | $4,633 -21.2% | $487,700 +3.2% |
| 2019 | $5,881 | $472,700 |
| 2017 | -- | -- |
Find assessor info on the county website
Neighborhood: 83607
Nearby homes
- $769,5004 bd3 ba2.4k sqft15172 Pinehurst, Caldwell, ID 83607Off Market
- $818,7004 bd3 ba2.5k sqft15168 Pinehurst Way, Caldwell, ID 83607Off Market
- $--5 bd3 ba2.4k sqft15172 Pinehurst Way, Caldwell, ID 83607Sold
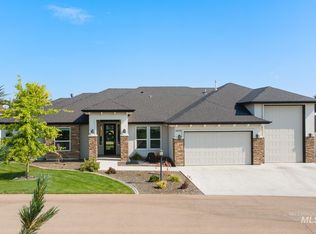
- $857,8003 bd2 ba2.5k sqft15168 Pinehurst, Caldwell, ID 83607Off Market
- $818,5003 bd3 ba2.4k sqft15164 Pinehurst, Caldwell, ID 83607Off Market
- $904,3003 bd2 ba2.6k sqft15165 Pinehurst Way, Caldwell, ID 83607Off Market
- $1,743,9005 bd4 ba4.1k sqft15051 Spyglass Ln, Caldwell, ID 83607Off Market
- $764,0003 bd2 ba2.5k sqft15180 Pinehurst Way, Caldwell, ID 83607Off Market
Nearby schools
GreatSchools rating
- 6/10Purple Sage Elementary SchoolGrades: PK-5Distance: 0.8 mi
- NAMiddleton Middle SchoolGrades: 6-8Distance: 3.8 mi
- 8/10Middleton High SchoolGrades: 9-12Distance: 2.4 mi
Schools provided by the listing agent
- Elementary: Purple Sage
- Middle: Middleton Jr
- High: Middleton
- District: Middleton School District #134
Source: IMLS. This data may not be complete. We recommend contacting the local school district to confirm school assignments for this home.
Get a cash offer in 3 minutes
Find out how much your home could sell for in as little as 3 minutes with a no-obligation cash offer.
Estimated market value
$830,300
Get a cash offer in 3 minutes
Find out how much your home could sell for in as little as 3 minutes with a no-obligation cash offer.
Estimated market value
$830,300
- Idaho
- Canyon County
- Caldwell
- 83607
- 15164 Pinehurst Way
