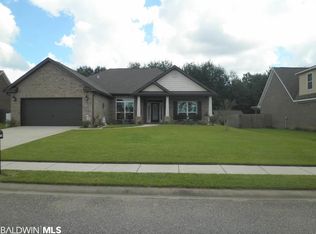
Situated at 15164 Troon Drive in Foley, AL, US, this single family residence, built in 2013, presents itself as an attractive property in great condition. The living room offers a welcoming atmosphere, distinguished by a high ceiling and a vaulted ceiling that together create an expansive sense of volume. A comforting fireplace serves as a focal point, perfect for quiet evenings or lively gatherings. Culinary aspirations find their home in the kitchen, thoughtfully designed with elegant stone countertops and classic shaker cabinets. A practical kitchen peninsula and a convenient kitchen bar provide versatile spaces for meal preparation and casual dining. Comfort and convenience define the well-appointed bathrooms, where a soothing walk in shower invites relaxation. The inclusion of a double vanity provides generous personal space, enhancing the daily routine. Restful slumber awaits in the tranquil bedrooms, each offering a peaceful retreat. The distinctive tray ceiling adds an element of architectural interest, contributing to a feeling of spaciousness and design. Beyond the interior, this appealing two-story residence, spanning a generous 12458 square feet of lot area, is thoughtfully integrated into a pleasant residential area. An inviting porch beckons for moments of outdoor enjoyment, while a spacious patio provides an ideal setting for al fresco activities. The convenience of a dedicated laundry room simplifies daily routines, and an open floor plan defines the interior spaces, ensuring a bright and airy environment. Security and privacy are enhanced by a fenced backyard, creating a secluded outdoor haven. This attractive property offers a harmonious blend of comfort and style, ready to inspire a delightful living experience. Buyer to verify all information during due diligence.
Active
Price cut: $17.9K (6/26)
$390,000
15164 Troon Dr, Foley, AL 36535
4beds
2,712sqft
Residential
Built in 2013
0.29 Acres Lot
$-- Zestimate®
$144/sqft
$-- HOA
What's special
Fenced backyardComforting fireplaceSpacious patioTranquil bedroomsDouble vanityClassic shaker cabinetsElegant stone countertops
- 83 days |
- 699 |
- 34 |
Zillow last checked:
Listing updated:
Listed by:
John Bobe PHONE:251-979-4100,
Sunset Properties Gulf Shores
Source: Baldwin Realtors,MLS#: 395151
Loading...
Facts & features
Interior
Bedrooms & bathrooms
- Bedrooms: 4
- Bathrooms: 3
- Full bathrooms: 3
- Main level bedrooms: 2
Rooms
- Room types: Bonus Room, Living Room
Primary bedroom
- Features: 1st Floor Primary, Walk-In Closet(s)
- Level: Main
- Area: 210
- Dimensions: 15 x 14
Bedroom 2
- Level: Main
- Area: 156
- Dimensions: 12 x 13
Bedroom 3
- Level: Second
- Area: 156
- Dimensions: 12 x 13
Bedroom 4
- Level: Second
- Area: 238
- Dimensions: 14 x 17
Primary bathroom
- Features: Double Vanity, Separate Shower, Private Water Closet
Dining room
- Features: Separate Dining Room
- Level: Main
- Area: 121
- Dimensions: 11 x 11
Kitchen
- Level: Main
- Area: 120
- Dimensions: 10 x 12
Living room
- Level: Main
- Area: 304
- Dimensions: 16 x 19
Heating
- Central
Cooling
- Electric, Ceiling Fan(s)
Appliances
- Included: Dishwasher, Disposal, Microwave, Electric Range, Refrigerator, Electric Water Heater
- Laundry: Main Level, Inside
Features
- Ceiling Fan(s), High Ceilings, Split Bedroom Plan
- Flooring: Carpet, Tile
- Windows: Double Pane Windows
- Has basement: No
- Number of fireplaces: 1
- Fireplace features: Den
- Common walls with other units/homes: Other-See Remarks
Interior area
- Total structure area: 2,712
- Total interior livable area: 2,712 sqft
Property
Parking
- Total spaces: 2
- Parking features: Garage, Garage Door Opener
- Has garage: Yes
- Covered spaces: 2
Features
- Levels: Two
- Patio & porch: Covered, Patio, Rear Porch, Front Porch
- Fencing: Fenced
- Has view: Yes
- View description: Western View
Lot
- Size: 0.29 Acres
- Dimensions: 85 x 148
- Features: Less than 1 acre
Details
- Parcel number: 5403070000021.023
- Zoning description: Single Family Residence,PUD
Construction
Type & style
- Home type: SingleFamily
- Architectural style: Traditional
- Property subtype: Residential
Materials
- Brick, Frame
- Foundation: Slab
- Roof: Composition
Condition
- Resale
- New construction: No
- Year built: 2013
Utilities & green energy
- Sewer: Public Sewer
- Water: Public
- Utilities for property: Cable Available, Sewer Available, Underground Utilities, Electricity Connected
Community & HOA
Community
- Features: Other
- Security: Smoke Detector(s)
- Subdivision: Woodmont
HOA
- Has HOA: No
Location
- Region: Foley
Financial & listing details
- Price per square foot: $144/sqft
- Tax assessed value: $377,800
- Annual tax amount: $948
- Price range: $390K - $390K
- Date on market: 4/16/2026
- Ownership: Whole/Full
- Electric utility on property: Yes
Estimated market value
Not available
Estimated sales range
Not available
Not available
Price history
| Date | Event | Price |
|---|---|---|
| 6/26/2026 | Price change | $390,000-4.4%$144/sqft |
Source: | ||
| 6/6/2026 | Price change | $407,900-0.5%$150/sqft |
Source: | ||
| 5/1/2026 | Price change | $409,900-2.2%$151/sqft |
Source: | ||
| 4/16/2026 | Listed for sale | $419,000+134.1%$154/sqft |
Source: | ||
| 1/10/2014 | Sold | $179,000$66/sqft |
Source: | ||
Public tax history
| Year | Property taxes | Tax assessment |
|---|---|---|
| 2025 | $969 +7.3% | $36,220 +7% |
| 2024 | $903 +4.6% | $33,860 +4.4% |
| 2023 | $863 | $32,440 +25% |
| 2022 | -- | $25,960 +6.7% |
| 2021 | $643 +4% | $24,320 +2.7% |
| 2020 | $618 +4.1% | $23,680 +3.8% |
| 2019 | $594 +17.1% | $22,820 +15.7% |
| 2018 | $507 +2.8% | $19,720 +2.6% |
| 2017 | $493 | $19,220 +1.6% |
| 2016 | $493 +1.7% | $18,920 +2.7% |
| 2015 | $485 +61.5% | $18,420 +71.8% |
| 2014 | $300 | $10,720 |
Find assessor info on the county website
Monthly payment
Est. payment$--/mo
Payment breakdown
Explore the cost of this home by adjusting the details. Changes won't be saved.All calculations are estimates and provided by Zillow, Inc. for informational purposes only. Actual amounts may vary.
HOA fees may include property taxes on listings classified as Co-Ops. Contact the listing agent and/or owner for fee details.
Mortgage interest rates are dependent on a number of factors, including credit score, down payment, and repayment length. Interest rate data provided by Zillow Group Marketplace, Inc. as of 1/1/1970 from various mortgage lenders with which we have lead or other similar arrangements; the Estimated Payment is an average of those rates.
See how much you could borrow to make a competitive offer.
Climate risks
Neighborhood: 36535
Nearby schools
GreatSchools rating
- 4/10Foley Elementary SchoolGrades: PK-6Distance: 2.6 mi
- 4/10Foley Middle SchoolGrades: 7-8Distance: 2.8 mi
- 7/10Foley High SchoolGrades: 9-12Distance: 4.5 mi
Schools provided by the listing agent
- Elementary: Foley Elementary
- Middle: Foley Middle
- High: Foley High
Source: Baldwin Realtors. This data may not be complete. We recommend contacting the local school district to confirm school assignments for this home.
A local agent can set up tours, give advice and negotiate with sellers.
- Alabama
- Baldwin County
- Foley
- 36535
- 15164 Troon Dr