Don’t Miss This Labor Day Weekend Opportunity — Motivated Seller Ready to Move!
Escrow fell out due to buyer financing, placing this gorgeous two-story residence back on the market! With completed inspections and a finished FHA appraisal, this home is ready for a quick and smooth closing.
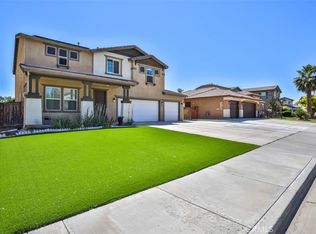
Featuring 4 bedrooms plus a versatile upstairs loft, this home offers plenty of room to grow. A full main-level bedroom and bathroom offer ideal flexibility for multigenerational living or hosting guests. Enjoy high, soaring ceilings in the formal living and dining spaces, and relax by the fireplace in the adjacent family room. The kitchen boasts a center island and dedicated pantry.
The oversized primary bedroom features a huge walk-in closet, and the backyard offers extended outdoor space beyond the fence line. All major appliances (fridge, washer, dryer) and custom living room drapes stay with the home!
The seller is fully packed and highly motivated. Submit your offer this holiday weekend or call today for details!
For sale
Listed by: Coldwell Banker Icon • Mary Young • Contact: ISellHomesInSB@gmail.com
Price cut: $15K (9/3)
$430,000
15165 Bluffside Ln, Victorville, CA 92394
4beds
2,467sqft
Single Family Residence
Built in 2006
0.25 Acres Lot
$437,400 Zestimate®
$174/sqft
$-- HOA
What's special
Primary bedroomSpacious walk-in closetsFamily roomGenerously sized kitchenSoaring ceilings
- 348 days
- 95
- 4
Zillow last checked:
Listing updated:
Listed by:
Mary Young DRE #01440811 ISellHomesInSB@gmail.com,
Coldwell Banker Icon
Source: CRMLS,MLS#: CV25181548 Originating MLS: California Regional MLS
Originating MLS: California Regional MLSFacts & features
Interior
Bedrooms & bathrooms
- Bedrooms: 4
- Bathrooms: 3
- Full bathrooms: 3
- Main level bathrooms: 1
- Main level bedrooms: 1
Rooms
- Room types: Bedroom, Entry/Foyer, Family Room, Kitchen, Laundry, Loft, Living Room, Primary Bathroom, Primary Bedroom, Other, Dining Room
Bedroom
- Features: Bedroom on Main Level
Bathroom
- Features: Bathroom Exhaust Fan, Closet, Dual Sinks, Separate Shower, Tub Shower
Family room
- Features: Separate Family Room
Kitchen
- Features: Kitchen Island
Other
- Features: Walk-In Closet(s)
Heating
- Central
Cooling
- Central Air, Gas
Appliances
- Included: Dishwasher, Gas Oven, Gas Range, Microwave, Refrigerator, Range Hood, Water Heater, Dryer, Washer
- Laundry: Washer Hookup, Electric Dryer Hookup, Gas Dryer Hookup, Laundry Room
Features
- Balcony, Ceiling Fan(s), Separate/Formal Dining Room, Eat-in Kitchen, High Ceilings, In-Law Floorplan, Pantry, Bedroom on Main Level, Loft, Walk-In Closet(s)
- Flooring: Carpet, Tile, Vinyl
- Windows: Blinds, Drapes
- Has fireplace: Yes
- Fireplace features: Family Room, Gas, Gas Starter, Wood Burning
- Common walls with other units/homes: 2+ Common Walls
Interior area
- Total interior livable area: 2,467 sqft
Video & virtual tour
Property
Parking
- Total spaces: 2
- Parking features: Door-Single, Garage Faces Front, Garage, Garage Door Opener
- Attached garage spaces: 2
Features
- Levels: Two
- Stories: 2
- Entry location: 1
- Patio & porch: Patio
- Pool features: None
- Spa features: None
Lot
- Size: 0.25 Acres
- Dimensions: 40' x 277.58"
- Features: 0-1 Unit/Acre
Details
- Parcel number: 3104721130000
- Zoning: r1
- Special conditions: Standard
Construction
Type & style
- Home type: SingleFamily
- Property subtype: Single Family Residence
- Attached to another structure: Yes
Materials
- Copper Plumbing
Condition
- New construction: No
- Year built: 2006
Details
- Builder name: Ryland Homes of California, Inc
Utilities & green energy
- Sewer: Public Sewer
- Water: Public
- Utilities for property: Electricity Connected, Natural Gas Connected, Sewer Connected, Water Connected
Community & HOA
Community
- Features: Curbs, Street Lights, Sidewalks
Location
- Region: Victorville
Financial & listing details
- Price per square foot: $174/sqft
- Tax assessed value: $306,768
- Date on market: 8/12/2025
- Cumulative days on market: 348 days
- Listing terms: Cash,Conventional,FHA,USDA Loan,VA Loan,VA No Loan,VA No No Loan
Estimated market value
$437,400
$416,000 - $459,000
$3,116/mo
Price history
| Date | Event | Price |
|---|---|---|
| 9/3/2026 | Price change | $430,000-3.4%$174/sqft |
Source:  CRMLS #CV25181548 Report a problem CRMLS #CV25181548 Report a problem | ||
| 7/30/2026 | Pending sale | $445,000$180/sqft |
Source: CRMLS #CV25181548 Report a problem | ||
| 6/17/2026 | Price change | $445,000-1%$180/sqft |
Source: CRMLS #CV25181548 Report a problem | ||
| 4/14/2026 | Price change | $449,500+0.1%$182/sqft |
Source: CRMLS #CV25181548 Report a problem | ||
| 2/19/2026 | Price change | $449,000-0.2%$182/sqft |
Source: CRMLS #CV25181548 Report a problem | ||
| 1/10/2026 | Price change | $449,900-3.2%$182/sqft |
Source: CRMLS #CV25181548 Report a problem | ||
| 10/17/2025 | Price change | $465,000-2.1%$188/sqft |
Source: CRMLS #CV25181548 Report a problem | ||
| 9/8/2025 | Price change | $475,000-2.1%$193/sqft |
Source: CRMLS #CV25181548 Report a problem | ||
| 8/26/2025 | Price change | $485,000-1%$197/sqft |
Source: CRMLS #CV25181548 Report a problem | ||
| 8/13/2025 | Listed for sale | $490,000+78.2%$199/sqft |
Source: CRMLS #CV25181548 Report a problem | ||
| 11/4/2019 | Sold | $275,000$111/sqft |
Source:  CRMLS #SB19124104 Report a problem CRMLS #SB19124104 Report a problem | ||
| 8/31/2019 | Pending sale | $275,000$111/sqft |
Source: West Shores Realty, Inc. #SB19124104 Report a problem | ||
| 8/10/2019 | Price change | $275,000-4.8%$111/sqft |
Source: West Shores Realty, Inc. #SB19124104 Report a problem | ||
| 6/20/2019 | Price change | $289,000-2%$117/sqft |
Source: West Shores Realty, Inc. #SB19124104 Report a problem | ||
| 5/30/2019 | Listed for sale | $295,000+11.3%$120/sqft |
Source: West Shores Realty, Inc. #SB19124104 Report a problem | ||
| 3/17/2018 | Listing removed | $265,000$107/sqft |
Source: PONCE & PONCE REALTY #EV18057514 Report a problem | ||
| 3/13/2018 | Listed for sale | $265,000+55.9%$107/sqft |
Source: PONCE & PONCE REALTY #EV18057514 Report a problem | ||
| 7/10/2013 | Sold | $170,000-5.5%$69/sqft |
Source: Public Record Report a problem | ||
| 4/13/2013 | Listed for sale | $179,900+35.6%$73/sqft |
Source: Home Real Estate #427931 Report a problem | ||
| 12/14/2012 | Sold | $132,676-62.5%$54/sqft |
Source: Public Record Report a problem | ||
| 5/25/2011 | Listing removed | $1,195 |
Source: MGR Property Management #402107 Report a problem | ||
| 4/24/2011 | Listed for rent | $1,195 |
Source: MGR Property Management #402107 Report a problem | ||
| 9/19/2006 | Sold | $354,000$143/sqft |
Source: Public Record Report a problem | ||
Public tax history
| Year | Property taxes | Tax assessment |
|---|---|---|
| 2026 | -- | $306,768 +2% |
| 2025 | $6,193 +3.9% | $300,753 +2% |
| 2024 | $5,959 +0.6% | $294,856 +2% |
| 2023 | $5,923 +1.1% | $289,075 +2% |
| 2022 | $5,859 -4.3% | $283,406 +2% |
| 2021 | $6,125 +1.2% | $277,849 +1% |
| 2020 | $6,051 +21.6% | $275,000 +47.2% |
| 2019 | $4,976 -2.9% | $186,817 +2% |
| 2018 | $5,125 +3.9% | $183,154 +2% |
| 2017 | $4,934 | $179,562 +2% |
| 2016 | $4,934 +0.9% | $176,041 +1.5% |
| 2015 | $4,890 +2.4% | $173,397 +2% |
| 2014 | $4,775 | $170,000 +30.8% |
| 2013 | -- | $130,000 |
| 2012 | -- | $130,000 |
| 2011 | -- | $130,000 |
| 2010 | -- | $130,000 -24.9% |
| 2009 | -- | $173,000 -32.4% |
| 2008 | -- | $256,000 -27.7% |
| 2007 | -- | $353,958 |
Find assessor info on the county website
Monthly payment
Est. payment
Payment breakdown
Explore the cost of this home by adjusting the details. Changes won't be saved.Climate risks
Neighborhood: 92394
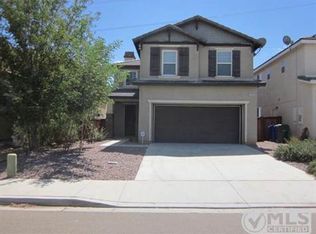
- $444,6004 bd3 ba2.1k sqft15157 Bluffside Ln, Victorville, CA 92394Off Market
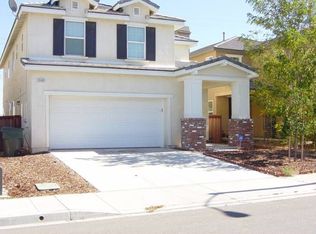
- $428,6004 bd3 ba1.9k sqft15173 Bluffside Ln, Victorville, CA 92394Off Market
- $457,1005 bd3 ba2.4k sqft15149 Bluffside Ln, Victorville, CA 92394Off Market
- $429,0003 bd2 ba2.1k sqft15181 Bluffside Ln, Victorville, CA 92394Off Market
Similar homes
- $444,9994 bd3 ba2.4k sqft13853 Colorado Ln, Victorville, CA 92394For Sale
 MLS ID #CV26175772, Fransisco Vizcarra, Real Brokerage Technologies, Inc. CRMLS
 - $427,6004 bd2 ba1.4k sqft13980 Doria Cir, Victorville, CA 92394For Sale
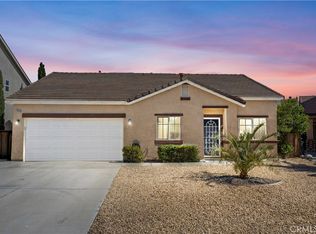 MLS ID #HD26137161, Curtis Schneider, Curtis Schneider, Broker. CRMLS
 - $485,0004 bd3 ba2.5k sqft13825 Hawk Ct, Victorville, CA 92394For Sale
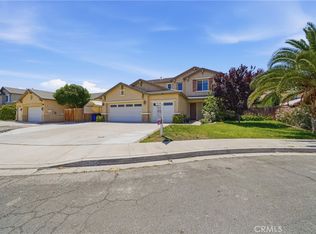 MLS ID #CV26121754, ROSEMARY AVALOS, REALTY ONE GROUP EMPIRE. CRMLS
 - $505,0004 bd3 ba2.9k sqft14751 Shetland Ct, Victorville, CA 92394For Sale
 MLS ID #RS26102889, Vanessa Martin, Coldwell Banker Envision. CRMLS
Local buyer's agents are ready to help
