Enchanting country home on approximately 7 AC just outside of Prairie Grove! Just minutes from town, this property is tucked away from the paved road on a beautiful hillside, offering breathtaking sunrise & sunset views. The acreage is mostly open pasture w/lush grass, making it ideal for horses or other livestock, large gardens or crops. A welcoming front porch leads into this 3BR/2BA home featuring a 2-car garage & an open split floor plan. The living room boasts a cathedral ceiling, cozy fireplace & flows into the kitchen that has granite countertops, abundant cabinetry & a bar sink. The spacious primary suite offers double vanities, a soaking tub & a tile shower. TWO FLEX ROOMS provide endless possibilities for a home office, hobby space, playroom, or potential addl bedrooms. Step outside to a covered patio w/a built-in block fire pit. The detached shop features a concrete floor, electricity, overhead & walk-through doors, ample space for projects, equipment & storage. Don't let this be the one that got away!
For sale
$539,000
15165 Kelly Mountain Rd, Prairie Grove, AR 72753
3beds
1,936sqft
Single Family Residence
Built in 2017
7 Acres Lot
$-- Zestimate®
$278/sqft
$-- HOA
What's special
Beautiful hillsideSpacious primary suiteDouble vanitiesTile showerOpen split floor planSoaking tubCozy fireplace
- 2 days
- 373
- 36
Zillow last checked:
Listing updated:
Listed by:
Katie Book 479-267-5911,
Legend Realty Inc 479-267-5911,
Tina Parker 479-633-9046,
Legend Realty Inc
Source: ArkansasOne MLS,MLS#: 1360081 Originating MLS: Northwest Arkansas Board of REALTORS MLS
Originating MLS: Northwest Arkansas Board of REALTORS MLSFacts & features
Interior
Bedrooms & bathrooms
- Bedrooms: 3
- Bathrooms: 2
- Full bathrooms: 2
Heating
- Central, Electric
Cooling
- Central Air, Electric
Appliances
- Included: Dishwasher, Electric Range, Electric Water Heater, Disposal, Microwave Hood Fan, Microwave, Plumbed For Ice Maker
- Laundry: Washer Hookup, Dryer Hookup
Features
- Ceiling Fan(s), Cathedral Ceiling(s), Granite Counters, Programmable Thermostat, Split Bedrooms, Walk-In Closet(s), Window Treatments
- Flooring: Carpet, Tile, Wood
- Windows: Blinds
- Has basement: No
- Number of fireplaces: 1
- Fireplace features: Living Room, Wood Burning
Interior area
- Total structure area: 1,936
- Total interior livable area: 1,936 sqft
Video & virtual tour
Property
Parking
- Total spaces: 2
- Parking features: Attached, Garage, Garage Door Opener
- Has attached garage: Yes
- Covered spaces: 2
Features
- Levels: One
- Stories: 1
- Patio & porch: Covered, Patio, Porch
- Exterior features: Concrete Driveway, Gravel Driveway
- Pool features: None
- Fencing: Partial
- Has view: Yes
- Waterfront features: None
Lot
- Size: 7 Acres
- Features: Cleared, Corner Lot, None, Outside City Limits, Rural Lot, Views
Details
- Additional structures: Outbuilding, Workshop
- Parcel number: 33700003000
- Special conditions: None
Construction
Type & style
- Home type: SingleFamily
- Property subtype: Single Family Residence
Materials
- Frame
- Foundation: Slab
- Roof: Architectural,Shingle
Condition
- New construction: No
- Year built: 2017
Utilities & green energy
- Sewer: Septic Tank
- Water: Public
- Utilities for property: Electricity Available, Fiber Optic Available, Septic Available, Water Available
Community & HOA
Community
- Security: Smoke Detector(s)
- Subdivision: Mountain Minor Sub
Location
- Region: Prairie Grove
Financial & listing details
- Price per square foot: $278/sqft
- Annual tax amount: $1,711
- Date on market: 8/25/2026
- Road surface type: Paved
Estimated market value
Not available
Estimated sales range
Not available
Not available
Price history
| Date | Event | Price |
|---|---|---|
| 8/26/2026 | Listed for sale | $539,000$278/sqft |
Source:  ArkansasOne MLS #1360081 Report a problem ArkansasOne MLS #1360081 Report a problem | ||
Public tax history
Tax history is unavailable.
Monthly payment
Est. payment
Payment breakdown
Explore the cost of this home by adjusting the details. Changes won't be saved.Climate risks
Neighborhood: 72753
Nearby schools
Schools provided by the listing agent
- District: Prairie Grove
Source: ArkansasOne MLS. This data may not be complete. We recommend contacting the local school district to confirm school assignments for this home.
- $515,100-- bd2 ba2.2k sqft15165 Kelly Mountain Rd #18, Prairie Grove, AR 72753Off Market
- $--35 acres15171 Kelly Mountain Rd, Winslow, AR 72959Off Market
- $--4 acres4 Ac Blue Mountain Rd, Prairie Grove, AR 72753Off Market
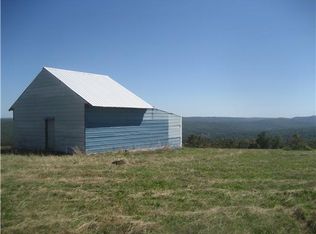
- $237,600-- bd1 ba1.9k sqft15171 Kelly Mountain Rd #18, Prairie Grove, AR 72753Off Market
Similar homes
- $589,9004 bd3 ba1.9k sqft13878 Greasy Valley Rd, Prairie Grove, AR 72753For Sale
 MLS ID #1333306, Tina Parker, Legend Realty Inc. ArkansasOne MLS
 - $549,9003 bd2 ba1.8k sqft11993 Ranchwood Rd, Prairie Grove, AR 72753For Sale
 MLS ID #1339822, Danielle Jurado, Keyrenter Arkansas. ArkansasOne MLS
 - $330,0003 bd2 ba1.7k sqft571 Captain Stockton St, Prairie Grove, AR 72753For Sale
 MLS ID #1359968, Curtis Realty Group, Keller Williams Market Pro Realty - Rogers Branch. ArkansasOne MLS
 - $329,9003 bd2 ba1.7k sqft761 Captain Stockton St, Prairie Grove, AR 72753For Sale
 MLS ID #1359977, Curtis Realty Group, Keller Williams Market Pro Realty - Rogers Branch. ArkansasOne MLS
