Skip main navigation
For sale
  • Price cut: $5K (7/16)
    $759,900

    15165 S Silkwood Ct, Draper, UT 84020

    6beds
    3,715sqft
    : 
    Loading
    Get pre-qualified
    Single Family Residence
    Built in 2002
    6,969 Square Feet Lot
    $752,900 Zestimate®
    $205/sqft
    $152/mo HOA

    What's special

    Perched atop south mountainSurrounded by mountain viewsPeaceful cul-de-sacRetreat above the valleyMain level great roomVaulted ceilingsFully finished basement
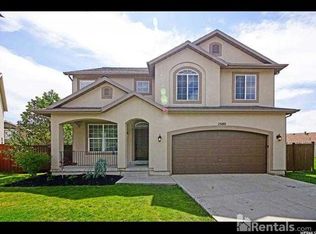
    Perched atop South Mountain in the highly sought-after Suncrest community, this Draper home isn't just a place to live... it's where life unfolds in the most beautiful way. Welcome to a space where the air feels a little fresher, the views stretch a little farther, and every day begins with the quiet reminder that you chose well. From the moment you arrive on this peaceful cul-de-sac, you'll sense it. This is more than a house... it's a retreat above the valley, surrounded by mountain views and a community designed for connection, movement, and living fully. Step inside and the home opens up effortlessly. The main level great room invites you in like an old friend... warm, welcoming, and ready for whatever your life brings next. Whether it's slow Sunday mornings with coffee in hand, holiday dinners filled with laughter, or evenings spent gathered with the people who matter most, this is where memories are made and held onto. With over 3,700 square feet, 6 bedrooms, and thoughtfully designed living spaces, there's room here for everything and everyone. Light pours through oversized windows, vaulted ceilings elevate the experience, and every space feels both open and grounded at the same time. Behind the beauty, you'll find peace of mind where it matters most. The home is equipped with two furnaces, thoughtfully updated with one replaced in 2024 and the other in 2020, giving you comfort, efficiency, and confidence for years to come. The fully finished basement expands your possibilities in all the right ways... complete with a convenient wet bar, a private bedroom, and a full bathroom, creating the perfect space for guests to feel completely at home. Whether it's extended stays, weekend visitors, or a cozy retreat for movie nights and game days, this level was designed for both comfort and connection. And then there's Suncrest. Miles of hiking and biking trails, a clubhouse, pool, fitness center, tennis courts, and gathering spaces that turn neighbors into friends. This is a lifestyle that gently pulls you outside, invites you to breathe deeper, and reminds you what "home" is really supposed to feel like. Square footage figures are provided as a courtesy estimate only and were obtained from residential measurement by ExcelAppraise. Buyer is advised to obtain an independent measurement.
    80 days
    |
    468
    |
    21
    |

    Zillow last checked:

    Listing updated:

    Listed by:

    Michael Hopkins 801-652-3735,

    Jefferson Street Properties, LLC,

    Jolene Lehman 801-518-7355,

    Jefferson Street Properties, LLC

    Source: UtahRealEstate.com,MLS#: 2154858MLS Logo

      Facts & features

      Interior

      Bedrooms & bathrooms
      • Bedrooms: 6
      • Bathrooms: 4
      • Full bathrooms: 3
      • 1/2 bathrooms: 1
      • Partial bathrooms: 1
      Rooms
      • Room types: Master Bathroom
      Primary bedroom
      • Level: Second
      Heating
      • Forced Air, Central
      Cooling
      • Central Air, Ceiling Fan(s)
      Appliances
      • Included: Microwave, Refrigerator, Disposal, Free-Standing Range
      Features
      • Separate Bath/Shower, Walk-In Closet(s), Vaulted Ceiling(s)
      • Flooring: Carpet, Linoleum, Tile
      • Doors: Sliding Doors
      • Windows: Blinds, Full, Double Pane Windows
      • Basement: Full
      • Number of fireplaces: 1
      • Fireplace features: Gas Log
      Interior area
      • Total structure area: 3,715
      • Total interior livable area: 3,715 sqft
      • Finished area above ground: 2,501
      • Finished area below ground: 910

      Property

      Parking
      • Total spaces: 6
      • Parking features: Garage - Attached
      • Attached garage spaces: 2
      • Uncovered spaces: 4
      Features
      • Levels: Two
      • Stories: 3
      • Pool features: Association
      • Fencing: Full
      • Has view: Yes
      • View description: Mountain(s)
      Lot
      • Size: 6,969 Square Feet
      • Features: Cul-De-Sac, Sprinkler: Auto-Part
      • Topography: Terrain
      • Residential vegetation: Landscaping: Full
      Details
      • Parcel number: 3416205010
      • Zoning: 1110
      • Zoning description: Single-Family
      • Other equipment: Workbench

      Construction

      Type & style
      • Home type: SingleFamily
      • Property subtype: Single Family Residence
      Materials
      • Stone, Stucco
      • Roof: Asphalt
      Condition
      • Blt./Standing
      • New construction: No
      • Year built: 2002
      • Major remodel year: 2017

      Utilities & green energy

      • Sewer: Public Sewer, Sewer: Public
      • Water: Culinary
      • Utilities for property: Natural Gas Connected, Electricity Connected, Sewer Connected, Water Connected

      Community & HOA

      Community
      • Features: Clubhouse, Sidewalks
      • Subdivision: Suncrest
      HOA
      • Has HOA: Yes
      • Amenities included: Biking Trails, Cable TV, Clubhouse, Controlled Access, Fire Pit, Fitness Center, Trail(s), Picnic Area, Playground, Pool, Snow Removal, Tennis Court(s)
      • Services included: Cable TV
      • HOA fee: $152 monthly
      • HOA name: Brennan Petersen
      • HOA phone: 801-572-1233
      Location
      • Region: Draper

      Financial & listing details

      • Price per square foot: $205/sqft
      • Tax assessed value: $663,300
      • Annual tax amount: $3,652
      • Date on market: 4/27/2026
      • Listing terms: Cash,Conventional,FHA,VA Loan
      • Inclusions: Ceiling Fan, Microwave, Range, Refrigerator, Workbench, Video Door Bell(s)
      • Exclusions: Dryer, Washer
      • Acres allowed for irrigation: 0
      • Electric utility on property: Yes
      • Road surface type: Paved

        Estimated market value

        $752,900

        $715,000 - $791,000

        $4,070/mo

        Price history

        DateEventPrice
        7/16/2026Price change$759,900-0.7%$205/sqft
        Source: UtahRealEstate.com #2154858 Report a problem
        6/26/2026Price change$764,900-1.3%$206/sqft
        Source: UtahRealEstate.com #2154858 Report a problem
        6/9/2026Price change$774,900-1.3%$209/sqft
        Source: UtahRealEstate.com #2154858 Report a problem
        5/29/2026Price change$784,9000%$211/sqft
        Source: UtahRealEstate.com #2154858 Report a problem
        5/12/2026Price change$785,000-1.3%$211/sqft
        Source: UtahRealEstate.com #2154858 Report a problem
        5/1/2026Listed for sale$795,000$214/sqft
        Source: UtahRealEstate.com #2154858 Report a problem

        Public tax history

        YearProperty taxesTax assessment
        2025$3,652 +4.1%$364,815 +6.3%
        2024$3,509 +3.9%$343,255 +4.7%
        2023$3,376 -2.5%$327,910 +0.7%
        2022$3,464 +5.5%$325,710 +19.7%
        2021$3,284 +6.2%$272,085 +12.3%
        2020$3,091 +4%$242,220 +6.4%
        2019$2,973 +1%$227,700 +3.6%
        2018$2,944 +4.5%$219,725 -39.6%
        2017$2,816 +5%$363,800 +16.6%
        2016$2,681 +13.1%$312,100 +1.5%
        2015$2,370 -5.9%$307,400 +10.2%
        2014$2,518 $279,000 +10.9%
        2013-- $251,500 +7.8%
        2012-- $233,200 -11.6%
        2011-- $263,800 +1.4%
        2010-- $260,200 -11.5%
        2009-- $293,900 -30.4%
        2008$3,065 $422,400 +6.9%
        2007-- $395,300 +35.3%
        2006-- $292,200 +14.7%
        2005-- $254,800 +0.4%
        2002-- $253,700 +347.4%
        2001-- $56,700 +4%
        2000-- $54,500
        Find assessor info on the county website

        Monthly payment

        Est. payment

        Payment breakdown

        Explore the cost of this home by adjusting the details. Changes won't be saved.
        All calculations are estimates and provided by Zillow, Inc. for informational purposes only. Actual amounts may vary.
        HOA fees may include property taxes on listings classified as Co-Ops. Contact the listing agent and/or owner for fee details.
        Mortgage interest rates are dependent on a number of factors, including credit score, down payment, and repayment length. Interest rate data provided by Zillow Group Marketplace, Inc. as of 1/1/1970 from various mortgage lenders with which we have lead or other similar arrangements; the Estimated Payment is an average of those rates.
        See how much you could borrow to make a competitive offer.

        Climate risks

        Neighborhood: 84020

        Getting around

        0 / 100
        Car-Dependent
        0 / 100
        No Nearby Transit
        20 / 100
        Somewhat Bikeable

        Nearby schools

        GreatSchools rating
        Schools provided by the listing agent
        • Elementary: Oak Hollow
        • Middle: Draper Park
        • High: Corner Canyon
        • District: Canyons

        Source: UtahRealEstate.com. This data may not be complete. We recommend contacting the local school district to confirm school assignments for this home.

        A local agent can set up tours, give advice and negotiate with sellers.

        Browse local experts

        Similar homes