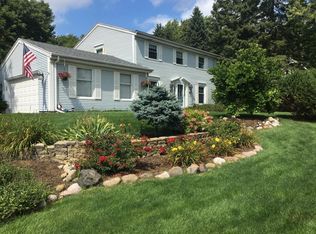
Located in the prestigious Elmbrook School District, this exceptional Brookfield estate offers 5 BR and 3.5 BA with refined elegance and extensive modern updates throughout. Every space has been thoughtfully curated for today's lifestyle, from the stunning chef's kitchen to the sun-filled interiors and impressive finishes. The primary suite is a private retreat featuring a spa-inspired en suite with soaking tub, walk-in shower, and expansive WIC. The main level includes a BR currently used as an executive office, formal living room and dining room, an inviting family room with fireplace, and main-floor laundry. The finished lower level provides a private MIL suite with full BA, kitchenette, generous rec space, and direct garage access. Timeless, sophisticated, and truly move-in ready.
Closed
Zillow last checked:
Listing updated:
Bought with:
Holly L Korzeniewski
Source: WIREX MLS,MLS#: 1953021 Originating MLS: Metro MLS
Originating MLS: Metro MLSPrice history
| Date | Event | Price |
|---|---|---|
| 4/30/2026 | Sold | $870,000$203/sqft |
Source:  WIREX MLS #1953021 Report a problem WIREX MLS #1953021 Report a problem | ||
| 3/14/2026 | Contingent | $870,000$203/sqft |
Source: WIREX MLS #1953021 Report a problem | ||
| 3/8/2026 | Price change | $870,000-2.8%$203/sqft |
Source: WIREX MLS #1953021 Report a problem | ||
| 2/19/2026 | Price change | $894,9900%$209/sqft |
Source: WIREX MLS #1949598 Report a problem | ||
| 2/13/2026 | Price change | $894,9990%$209/sqft |
Source: WIREX MLS #1949598 Report a problem | ||
| 2/6/2026 | Price change | $895,000-3.2%$209/sqft |
Source: WIREX MLS #1949598 Report a problem | ||
| 1/30/2026 | Price change | $925,000-2.6%$216/sqft |
Source: WIREX MLS #1948906 Report a problem | ||
| 1/23/2026 | Listed for sale | $949,900+2.7%$222/sqft |
Source: WIREX MLS #1947713 Report a problem | ||
| 12/15/2025 | Listing removed | $925,000$216/sqft |
Source: WIREX MLS #1922473 Report a problem | ||
| 9/10/2025 | Listed for sale | $925,000$216/sqft |
Source: WIREX MLS #1922473 Report a problem | ||
| 8/29/2025 | Listing removed | $925,000$216/sqft |
Source: WIREX MLS #1922473 Report a problem | ||
| 7/30/2025 | Price change | $925,000-5.1%$216/sqft |
Source: WIREX MLS #1922473 Report a problem | ||
| 6/16/2025 | Listed for sale | $975,000-2.5%$227/sqft |
Source: WIREX MLS #1922473 Report a problem | ||
| 5/29/2025 | Listing removed | $999,999$233/sqft |
Source: WIREX MLS #1916587 Report a problem | ||
| 5/6/2025 | Listed for sale | $999,999-8.3%$233/sqft |
Source: WIREX MLS #1916587 Report a problem | ||
| 5/6/2025 | Listing removed | $1,090,000$254/sqft |
Source: WIREX MLS #1908937 Report a problem | ||
| 4/19/2025 | Price change | $1,090,000-2.2%$254/sqft |
Source: WIREX MLS #1908937 Report a problem | ||
| 3/8/2025 | Listed for sale | $1,115,000+84.3%$260/sqft |
Source: WIREX MLS #1908937 Report a problem | ||
| 9/14/2023 | Listing removed | -- |
Source: WIREX MLS #1758697 Report a problem | ||
| 12/22/2021 | Sold | $605,000-3.2%$141/sqft |
Source: WIREX MLS #1758697 Report a problem | ||
| 12/20/2021 | Pending sale | $625,000$146/sqft |
Source: WIREX MLS #1758697 Report a problem | ||
| 12/18/2021 | Listing removed | -- |
Source: WIREX MLS #1758697 Report a problem | ||
| 10/5/2021 | Price change | $625,000-0.6%$146/sqft |
Source: WIREX MLS #1758697 Report a problem | ||
| 9/8/2021 | Price change | $629,000-3.1%$147/sqft |
Source: WIREX MLS #1758697 Report a problem | ||
| 8/25/2021 | Price change | $649,000-5.8%$151/sqft |
Source: WIREX MLS #1758697 Report a problem | ||
| 8/21/2021 | Listed for sale | $689,000$161/sqft |
Source: WIREX MLS #1758697 Report a problem | ||
Nearby homes
- $492,0004 bd2 ba2.1k sqft15135 W Burleigh Rd, Brookfield, WI 53005Off Market
- $527,1004 bd2 ba1.6k sqft15195 W Burleigh Rd, Brookfield, WI 53005Off Market
- $702,5004 bd3 ba2.4k sqft3055 San Gabriel Dr, Brookfield, WI 53005Off Market
- $525,9003 bd2 ba1.6k sqft15075 W Burleigh Rd, Brookfield, WI 53005Off Market
Get a cash offer in 3 minutes
Find out how much your home could sell for in as little as 3 minutes with a no-obligation cash offer.
Estimated market value
$890,800
