LOCATION, LOCATION, LOCATION....Just steps from the fantastic rec center and mail boxes. This home features many upgrades and meticulously cared for by the original owner. Hardwood flooring in the front office, foyer and kitchen. A main floor guest bedroom with it's own private full bath. Plantation shutters. Whole house water system with reverse osmosis filter for drinking. Quartz kitchen counters, tile back splash, stainless steel appliances, 5 burner gas cook top, double ovens, slider from dining area to the unbelievable double patio which features a retractable power awning with drop-down shades, and backing to the 1st tee of golf course. Great room gas fireplace with new upgraded tile facia. Massive master bedroom with sitting area, bath with double vanities, soaking tub and walk-in closet. Utility room with sink and lots of storage cabinets, adjoining the 3-car attached garage. Basement family room with "Life proof" water proof Ridgid Core plank flooring, wet bar, refrigerator and a gorgeous gas fireplace. Also a 3rd bedroom with a 3/4 bath, and an additional 1/2 bath that serves the family room. Newer up-graded central air, newer interior and exterior paint. Front sprinklers and "drip" system around entire property. Radon mitigation system. Extensive landscaping with many mature trees. Unfinished 8x45 basement storage area. Nothing to do but move in and enjoy! (55+ community, at least one owner must be 55+ also no children younger than 19 years of age)
Pending
Price cut: $20K (7/6)
$876,300
15165 Wabash Place, Brighton, CO 80602
3beds
4,016sqft
Single Family Residence
Built in 2012
6,969 Square Feet Lot
$-- Zestimate®
$218/sqft
$192/mo HOA
What's special
- 55 days |
- 421 |
- 5 |
Zillow last checked:
Listing updated:
Listed by:
Sue Macauley swmack@msn.com,
Macauley & CO
Source: REcolorado as distributed by MLS GRID,MLS#: 6011624
Facts & features
Interior
Bedrooms & bathrooms
- Bedrooms: 3
- Bathrooms: 4
- Full bathrooms: 3
- 1/2 bathrooms: 1
- Main level bathrooms: 2
- Main level bedrooms: 2
Bedroom
- Description: Large Mstr Suite With Sitting Area
- Level: Main
Bedroom
- Description: 3rd Bedroom
- Level: Basement
Bedroom
- Description: Main Floor Guest Bedroom
- Level: Main
Bathroom
- Description: Double Vanity, Soaking Tub, Walk-In Closet
- Level: Main
Bathroom
- Description: Full Bath Adjacent To Guest Bedroom
- Level: Main
Bathroom
- Description: Full Bath For 3rd Bedroom
- Level: Basement
Bathroom
- Description: 1/2 Serves Family Room
- Level: Basement
Family room
- Description: Complete W/Wet Bar, Gorgeous Gas Fp
- Level: Basement
Great room
- Description: Up-Graded Gas Fp, Vaulted Ceiling
- Level: Main
Kitchen
- Description: 5- Burner Gas Cooktop, Quartz Counters
- Level: Main
Laundry
- Description: Utility Sink, Storage Cabinets, Door To Garage
- Level: Main
Heating
- Forced Air, Natural Gas
Cooling
- Central Air
Appliances
- Included: Bar Fridge, Cooktop, Dishwasher, Disposal, Double Oven, Dryer, Gas Water Heater, Humidifier, Microwave, Oven, Range, Range Hood, Refrigerator, Self Cleaning Oven, Washer
Features
- Ceiling Fan(s), Eat-in Kitchen, Entrance Foyer, Five Piece Bath, High Ceilings, Kitchen Island, Open Floorplan, Pantry, Primary Suite, Quartz Counters, Radon Mitigation System, Smoke Free, Vaulted Ceiling(s), Walk-In Closet(s), Wet Bar
- Flooring: Carpet, Tile, Wood
- Windows: Double Pane Windows, Window Coverings, Window Treatments
- Basement: Finished,Sump Pump
- Number of fireplaces: 2
- Fireplace features: Basement, Family Room, Gas, Great Room
Interior area
- Total structure area: 4,016
- Total interior livable area: 4,016 sqft
- Finished area above ground: 2,008
- Finished area below ground: 1,171
Property
Parking
- Total spaces: 3
- Parking features: Concrete, Dry Walled
- Attached garage spaces: 3
Features
- Levels: One
- Stories: 1
- Entry location: Ground
- Patio & porch: Covered, Patio
- Fencing: None
- Has view: Yes
- View description: Golf Course
Lot
- Size: 6,969 Square Feet
- Features: Landscaped, Level, Many Trees, On Golf Course, Open Space, Sprinklers In Front, Sprinklers In Rear
- Residential vegetation: Xeriscaping
Details
- Parcel number: R0178520
- Special conditions: Standard
Construction
Type & style
- Home type: SingleFamily
- Architectural style: Contemporary
- Property subtype: Single Family Residence
Materials
- Frame, Stucco
- Roof: Composition
Condition
- Updated/Remodeled
- Year built: 2012
Details
- Builder model: Tuscan w/stucco
- Builder name: Lennar
Utilities & green energy
- Electric: 220 Volts
- Sewer: Public Sewer
- Water: Public
- Utilities for property: Electricity Connected, Internet Access (Wired), Natural Gas Connected, Phone Connected
Community & HOA
Community
- Security: Carbon Monoxide Detector(s), Radon Detector, Smart Locks, Smoke Detector(s)
- Senior community: Yes
- Subdivision: Heritage Todd Creek
HOA
- Has HOA: Yes
- Amenities included: Clubhouse, Fitness Center, Gated, Golf Course, Pool, Spa/Hot Tub, Tennis Court(s)
- Services included: Maintenance Grounds, Recycling, Road Maintenance, Sewer, Trash
- HOA fee: $120 monthly
- HOA name: Herritage Todd Creek Master
- HOA phone: 720-235-4700
- Second HOA fee: $217 quarterly
- Second HOA name: Heritage Todd Creek Metro
- Second HOA phone: 303-482-2213
Location
- Region: Thornton
Financial & listing details
- Price per square foot: $218/sqft
- Tax assessed value: $764,000
- Annual tax amount: $6,404
- Date on market: 6/1/2026
- Listing terms: Cash,Conventional,FHA,VA Loan
- Exclusions: Sellers Personal Possessions.....Including Pool Table And The Basement Tv (Also All Outdoor Furniture, Rugs/Mats And All Garden Decor)
- Ownership: Individual
- Electric utility on property: Yes
- Road surface type: Paved
Estimated market value
Not available
Estimated sales range
Not available
Not available
Price history
| Date | Event | Price |
|---|---|---|
| 7/14/2026 | Pending sale | $876,300$218/sqft |
Source:  REcolorado as distributed by MLS GRID #6011624 Report a problem REcolorado as distributed by MLS GRID #6011624 Report a problem | ||
| 7/6/2026 | Price change | $876,300-2.2%$218/sqft |
Source: REcolorado as distributed by MLS GRID #6011624 Report a problem | ||
| 6/10/2026 | Listed for sale | $896,300$223/sqft |
Source: REcolorado as distributed by MLS GRID #6011624 Report a problem | ||
| 6/6/2026 | Pending sale | $896,300$223/sqft |
Source: REcolorado as distributed by MLS GRID #6011624 Report a problem | ||
| 6/1/2026 | Listed for sale | $896,300+124.1%$223/sqft |
Source: REcolorado as distributed by MLS GRID #6011624 Report a problem | ||
| 3/1/2013 | Sold | $399,900$100/sqft |
Source: Public Record Report a problem | ||
Public tax history
| Year | Property taxes | Tax assessment |
|---|---|---|
| 2025 | $6,725 +0.3% | $47,760 -4.6% |
| 2024 | $6,703 +4.1% | $50,060 -10.4% |
| 2023 | $6,438 +1.9% | $55,880 +42.7% |
| 2022 | $6,318 | $39,160 -2.8% |
| 2021 | -- | $40,280 -2.4% |
| 2020 | $6,379 | $41,280 -0.3% |
| 2019 | $6,379 +23% | $41,390 +24.5% |
| 2018 | $5,185 | $33,250 |
| 2017 | $5,185 | $33,250 +5.5% |
| 2016 | -- | $31,520 |
| 2015 | $4,787 | $31,520 +16.8% |
| 2014 | -- | $26,990 |
| 2013 | -- | $26,990 +2042.1% |
| 2012 | -- | $1,260 |
| 2011 | -- | $1,260 -18.7% |
| 2010 | -- | $1,550 |
| 2009 | -- | $1,550 |
Find assessor info on the county website
Monthly payment
Est. payment
Payment breakdown
Explore the cost of this home by adjusting the details. Changes won't be saved.Climate risks
Neighborhood: Heritage Todd Creek
Nearby schools
GreatSchools rating
- 6/10Brantner Elementary SchoolGrades: PK-5Distance: 2.4 mi
- 4/10Rodger Quist Middle SchoolGrades: 6-8Distance: 2.1 mi
- 5/10Riverdale Ridge High SchoolGrades: 9-12Distance: 2.2 mi
Schools provided by the listing agent
- Elementary: Brantner
- Middle: Roger Quist
- High: Riverdale Ridge
- District: School District 27-J
Source: REcolorado as distributed by MLS GRID. This data may not be complete. We recommend contacting the local school district to confirm school assignments for this home.
- $781,4002 bd2 ba4.5k sqft15177 Wabash Pl, Thornton, CO 80602Off Market
- $750,7003 bd3 ba2.1k sqft15153 Wabash Pl, Thornton, CO 80602Off Market
- $937,4004 bd4 ba5.2k sqft15183 Wabash Pl, Thornton, CO 80602Off Market

- $725,8003 bd2 ba3.7k sqft8522 E 152nd Ln, Thornton, CO 80602Off Market

- $789,0003 bd2 ba2.3k sqft15195 Wabash Pl, Thornton, CO 80602Off Market
- $865,5005 bd2 ba2.6k sqft15147 Wabash Pl, Thornton, CO 80602Off Market
- $765,6004 bd4 ba4.2k sqft8515 E 152nd Ln, Thornton, CO 80602Off Market
- $702,8003 bd2 ba2.3k sqft15145 Willow Dr, Thornton, CO 80602Off Market
A local agent can set up tours, give advice and negotiate with sellers.
Similar homes
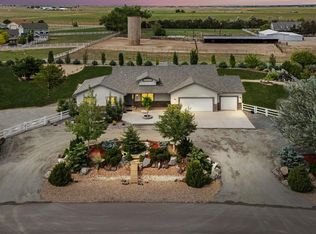
- $952,0005 bd5 ba4.9k sqft14700 Akron Street, Brighton, CO 80602For Sale

 MLS ID #9528620, Alison Tschoepe-Houck, RE Brokers. REcolorado as distributed by MLS GRID
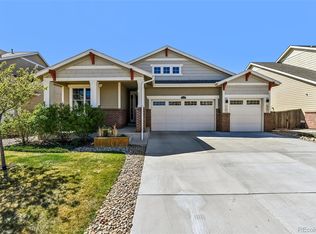
 - $999,9505 bd3 ba4k sqft10981 E 166th Avenue, Brighton, CO 80602For Sale
 MLS ID #7691970, Dustin Griffith, RE/MAX Professionals. REcolorado as distributed by MLS GRID
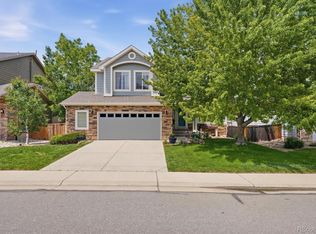
 - $745,0003 bd3 ba3.7k sqft5484 E 140th Drive, Thornton, CO 80602For Sale
 MLS ID #7927020, Melissa Smith, Colorado Clockwork Realty, Inc.. REcolorado as distributed by MLS GRID
 - $699,9004 bd4 ba3.4k sqft15011 Josephine Street, Thornton, CO 80602For Sale
 MLS ID #4038384, Wendy Highfield, Distinct Real Estate LLC. REcolorado as distributed by MLS GRID
 - $674,7463 bd4 ba3.6k sqft6883 E 132nd Place, Thornton, CO 80602For SaleMLS ID #6699252, Patty Krueger, MB Living It Up!. REcolorado as distributed by MLS GRID
- $735,0005 bd4 ba3.9k sqft2509 E 148th Drive, Brighton, CO 80602For SaleMLS ID #3483872, Travis Beck, MB Beck & Associates Real Estate. REcolorado as distributed by MLS GRID
- $710,0003 bd3 ba3.4k sqft15674 Elizabeth Street, Thornton, CO 80602For SaleMLS ID #7610714, Jacqueline Neal, RE/MAX Alliance. REcolorado as distributed by MLS GRID
- $675,0004 bd4 ba3.2k sqft13897 Dahlia Street, Thornton, CO 80602For SaleMLS ID #3828015, Courtney Wilson, RE/MAX Professionals. REcolorado as distributed by MLS GRID
- $670,0003 bd2 ba4.5k sqft4175 E 139th Avenue, Thornton, CO 80602For SaleMLS ID #2192241, Joe Gallo, RE/MAX Alliance. REcolorado as distributed by MLS GRID
- $599,9003 bd3 ba3.5k sqft2645 E 159th Way, Thornton, CO 80602For SaleMLS ID #6192414, Kollin Skattum, Real Broker, LLC DBA Real. REcolorado as distributed by MLS GRID
- $550,0004 bd3 ba2.4k sqft13135 Ivy Place, Thornton, CO 80602For SaleMLS ID #2739960, Todd Welch, RE/MAX Alliance. REcolorado as distributed by MLS GRID
- $898,0004 bd4 ba3.6k sqft603 Columbine Avenue, Broomfield, CO 80020For SaleMLS ID #4639465, Holly Couture, eXp Realty, LLC. REcolorado as distributed by MLS GRID
- $749,9004 bd3 ba3.8k sqft825 Rose Drive, Brighton, CO 80601For SaleMLS ID #7213931, Maria Lallas, RE/MAX Momentum. REcolorado as distributed by MLS GRID
- $565,0005 bd4 ba2.7k sqft6240 E 122nd Drive, Brighton, CO 80602For SaleMLS ID #8786014, Paul Mooney, Navigate Realty. REcolorado as distributed by MLS GRID
- $850,0004 bd4 ba4.2k sqft1628 Parkdale Circle, Erie, CO 80516For SaleMLS ID #2435844, Chris Jackson, Madison & Company Properties. REcolorado as distributed by MLS GRID
- $925,0004 bd4 ba4.2k sqft4703 Sunlight Lane, Broomfield, CO 80023For SaleMLS ID #1989947, Agnes Stein, Stein Real Estate Ltd. REcolorado as distributed by MLS GRID
- $825,0006 bd3 ba4.1k sqft3533 Parkside Center Drive, Broomfield, CO 80023For SaleMLS ID #2352821, Megan Denham, Resident Realty North Metro LLC. REcolorado as distributed by MLS GRID
- $850,0005 bd4 ba4k sqft919 Taylor Lane, Erie, CO 80516For SaleMLS ID #3456574, Stephen Lappen, Coldwell Banker Realty 14. REcolorado as distributed by MLS GRID
- $570,0002 bd2 ba3.3k sqft7546 E 148th Place, Thornton, CO 80602For SaleMLS ID #7222356, Danelle Cortez, Sellstate ACE Realty. REcolorado as distributed by MLS GRID
- $840,0004 bd4 ba3.1k sqft4121 Rabbit Mountain Road, Broomfield, CO 80020For SaleMLS ID #3321843, Travis Beck, MB Beck & Associates Real Estate. REcolorado as distributed by MLS GRID
