Skip main navigation
Sold for $285,000
  • $285,000

    15166 Elk River Mills Rd NW, Athens, AL 35614

    4beds
    2,696sqft
    Single Family Residence
    Built in 1968
    1.8 Acres Lot
    $286,900 Zestimate®
    $106/sqft
    $2,199 Estimated rent

    Home value

    $286,900

    $273,000 - $301,000

    $2,199/mo

    Zestimate® history
    Loading
    Loading...

    Owner options

    List your home for rent

    $2,199/mo

    Rent Zestimate®

    Find your next renter with Zillow Rental Manager. Plus, with online applications, you can quickly screen prospective tenants – for free.

    Learn more

    $2,199/mo

    Rent Zestimate®

    Refinance and save

    $1,761/mo

    Est. payment

    Refinancing to a lower rate could help reduce your monthly payments and save thousands over the life of the loan.

    See today's rates

    $1,761/mo

    Est. payment

    Explore your selling options

    Work with a Zillow partner agent

    Leverage their expertise and Zillow's premium Showcase listings to get your home seen by more buyers.

    Get started

    List with your own agent

    Get your home in front of millions of buyers by listing it on Zillow.

    Learn how to do it

    Sell it yourself

    Take full control of how buyers see your home on Zillow by listing For Sale by Owner (FSBO).

    List your home

    What's special

    Newer roofFresh paint throughoutBrand new windowsTriple carport
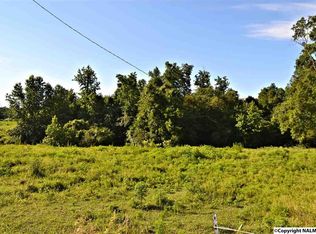
    Remodeled 4 bed/2 bath home on giant 1.8 acre corner lot with triple carport, detached 2 car garage and deetached boat storage. Brand new kitchen (cabinets, appliances, counters, fixtures). Brand new bathrooms (tub/showers, cabinets, sinks and commodes). Brand new windows. Brand new high-quality LVP and fresh paint throughout. Huge, 54x22 bonus room downstairs. Newer roof.

    Zillow last checked:

    Listing updated:

    Listed by:

    Blake Cantrell 256-527-8468,

    Kendall James Realty

    Bought with:

    Cameron Pressnell, 132580

    RE/MAX Unlimited

    Source: ValleyMLS,MLS#: 21931318MLS Logo

    Facts & features

    Interior

    Bedrooms & bathrooms
    • Bedrooms: 4
    • Bathrooms: 2
    • Full bathrooms: 2
    Rooms
    • Room types: Master Bedroom, Living Room, Bedroom 2, Bedroom 3, Kitchen, Bedroom 4, Breakfast, Bonus Room, Laundry
    Primary bedroom
    • Features: Ceiling Fan(s), LVP
    • Level: First
    • Area: 156
    • Dimensions: 12 x 13
    Bedroom 2
    • Features: Ceiling Fan(s), LVP
    • Level: First
    • Area: 100
    • Dimensions: 10 x 10
    Bedroom 3
    • Features: Ceiling Fan(s), LVP
    • Level: First
    • Area: 120
    • Dimensions: 10 x 12
    Bedroom 4
    • Features: Ceiling Fan(s), LVP
    • Level: First
    • Area: 100
    • Dimensions: 10 x 10
    Kitchen
    • Features: Crown Molding, Granite Counters, Recessed Lighting, LVP
    • Level: First
    • Area: 144
    • Dimensions: 12 x 12
    Living room
    • Features: Crown Molding, LVP
    • Level: First
    • Area: 240
    • Dimensions: 12 x 20
    Bonus room
    • Features: LVP
    • Level: Basement
    • Area: 1188
    • Dimensions: 22 x 54
    Laundry room
    • Features: LVP
    • Level: Basement
    • Area: 48
    • Dimensions: 8 x 6
    Heating
    • Central 1
    Cooling
    • Central 1
    Features
    • Basement: Basement
    • Has fireplace: No
    • Fireplace features: None
    Interior area
    • Total interior livable area: 2,696 sqft

    Property

    Parking
    • Parking features: Driveway-Concrete
    Features
    • Patio & porch: Covered, Front Porch
    Lot
    • Size: 1.8 Acres
    Details
    • Parcel number: 0605210000067000

    Construction

    Type & style
    • Home type: SingleFamily
    • Architectural style: Ranch
    • Property subtype: Single Family Residence
    Condition
    • New construction: No
    • Year built: 1968

    Utilities & green energy

    • Sewer: Septic Tank
    • Water: Public

    Community & HOA

    Community
    • Subdivision: Metes And Bounds
    HOA
    • Has HOA: No
    Location
    • Region: Athens

    Financial & listing details

    • Price per square foot: $106/sqft
    • Tax assessed value: $288,700
    • Annual tax amount: $795
    • Date on market: 10/9/2026

    Price history

    DateEventPrice
    11/12/2026Sold$285,000-1.7%$106/sqft
    Source: ValleyMLS #21931318 Report a problem
    10/16/2026Contingent$289,900$108/sqft
    Source: ValleyMLS #21931318 Report a problem
    10/9/2026Listed for sale$289,900$108/sqft
    Source: ValleyMLS #21931318 Report a problem

    Public tax history

    YearProperty taxesTax assessment
    2025$795 +7.5%$28,260 +7%
    2024$740 +5.6%$26,420 +5.2%
    2023$701 +30.2%$25,120 +27.5%
    2022$538 +31.5%$19,700 +27.9%
    2020$409 +18.4%$15,400 +16%
    2018$345 -8%$13,280
    2017$375 $13,280 -90%
    2016$375 $132,820 +900.2%
    2015$375 $13,280
    Find assessor info on the county website

    Neighborhood: 35614

    Nearby schools

    GreatSchools rating
    Schools provided by the listing agent
    • Elementary: Sugar Creek Elementary
    • Middle: West Limestone
    • High: West Limestone

    Source: ValleyMLS. This data may not be complete. We recommend contacting the local school district to confirm school assignments for this home.

    Sell for more on Zillow
    Get a Zillow Showcase℠ listing at no additional cost and you could sell for .
    $286,900
    2% more
    +$5,738
    With Zillow Showcase(estimated)

    $292,638

    Sell for more on Zillow
    Get a Zillow Showcase℠ listing at no additional cost and you could sell for .
    $286,900
    2% more
    +$5,738
    With Zillow Showcase(estimated)

    $292,638