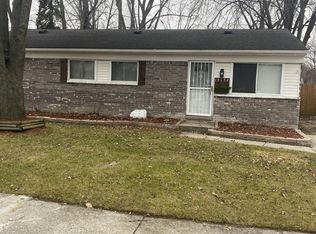
15166 Kerstyn St, Taylor, MI 48180
What's special
Welcome home to this beautifully maintained brick ranch that's truly move-in ready! Pride of ownership shines throughout this charming home, offering 3 spacious bedrooms and 1 fully updated bathroom. Enjoy stylish laminate flooring throughout the main living areas, fresh interior paint, and a tastefully remodeled bathroom that adds a modern touch. The bright and functional kitchen comes complete with newer appliances, making everyday living and entertaining a breeze. One of the standout features is the **brand-new roof installed at the end of 2025**, providing peace of mind and added value for years to come. Step outside to an oversized, fully fenced backyard—perfect for children, pets, gardening, or hosting summer gatherings. The detached 2.5-car garage offers plenty of room for vehicles, storage, or a workshop. Conveniently located near major freeways, shopping, dining, and everyday amenities, this home combines comfort, convenience, and exceptional value. The seller will provide the Certificate of Occupancy at closing, making your move even easier. Don't miss this incredible opportunity to own a well-cared-for home with major updates already completed. Schedule your private showing today! BATVAI.
- 42 days |
- 1,343 |
- 59 |
Likely to sell faster than
Travel times
Living Room
Kitchen
Primary Bedroom
Zillow last checked:
Listing updated:
Anthony Djon 248-747-4834,
Anthony Djon Luxury Real Estate 248-747-4834,
Kamran Boushehri 313-600-7868,
Anthony Djon Luxury Real Estate
Facts & features
Interior
Bedrooms & bathrooms
- Bedrooms: 3
- Bathrooms: 1
- Full bathrooms: 1
Bedroom
- Level: Entry
- Area: 96
- Dimensions: 8 X 12
Bedroom
- Level: Entry
- Area: 144
- Dimensions: 12 X 12
Bedroom
- Level: Entry
- Area: 132
- Dimensions: 12 X 11
Other
- Level: Entry
- Area: 50
- Dimensions: 5 X 10
Dining room
- Level: Entry
- Area: 135
- Dimensions: 9 X 15
Kitchen
- Level: Entry
- Area: 150
- Dimensions: 15 X 10
Laundry
- Level: Entry
- Area: 100
- Dimensions: 10 X 10
Living room
- Level: Entry
- Area: 210
- Dimensions: 14 X 15
Heating
- Forced Air, Natural Gas
Cooling
- Central Air
Appliances
- Included: Built In Gas Range, Dishwasher, Dryer, Free Standing Refrigerator, Washer
Features
- Has basement: No
- Has fireplace: No
Interior area
- Total interior livable area: 1,193 sqft
- Finished area above ground: 1,193
Property
Parking
- Total spaces: 2.5
- Parking features: Twoand Half Car Garage, Detached, Electricityin Garage
- Garage spaces: 2.5
Features
- Levels: One
- Stories: 1
- Entry location: GroundLevelwSteps
- Patio & porch: Porch
- Pool features: None
- Fencing: Fenced
Lot
- Size: 9,147 Square Feet
- Dimensions: 60 x 155
Details
- Parcel number: 60082020241000
- Special conditions: Short Sale No,Standard
Construction
Type & style
- Home type: SingleFamily
- Architectural style: Ranch
- Property subtype: Single Family Residence
Materials
- Brick, Vinyl Siding
- Foundation: Slab
- Roof: Asphalt
Condition
- New construction: No
- Year built: 1971
Utilities & green energy
- Sewer: Public Sewer
- Water: Public
- Utilities for property: Cable Available
Community & HOA
Community
- Subdivision: DOVER ESTATES SUB 1
HOA
- Has HOA: No
Location
- Region: Taylor
Financial & listing details
- Price per square foot: $138/sqft
- Tax assessed value: $30,008
- Annual tax amount: $1,601
- Date on market: 7/17/2026
- Cumulative days on market: 42 days
- Listing agreement: Exclusive Right To Sell
- Listing terms: Cash,Conventional,FHA
Price history
| Date | Event | Price |
|---|---|---|
| 7/29/2026 | Price change | $165,000-2.4%$138/sqft |
Source: | ||
| 7/17/2026 | Listed for sale | $169,000+34.1%$142/sqft |
Source: | ||
| 1/10/2022 | Sold | $126,000-3%$106/sqft |
Source: Public Record Report a problem | ||
| 11/16/2021 | Pending sale | $129,900$109/sqft |
Source: | ||
| 11/12/2021 | Listed for sale | $129,900+136.2%$109/sqft |
Source: | ||
| 11/10/2015 | Sold | $55,000+0.2%$46/sqft |
Source: Public Record Report a problem | ||
| 8/26/2015 | Listed for sale | $54,900-0.2%$46/sqft |
Source: RE/MAX Properties, Inc #215092517 Report a problem | ||
| 7/29/2011 | Listing removed | $55,000$46/sqft |
Source: Endres Inc. DBA RE/MAX Properties, Inc. #20005799 Report a problem | ||
| 7/2/2011 | Listed for sale | $55,000+358.3%$46/sqft |
Source: Endres Inc. DBA RE/MAX Properties, Inc. #20005799 Report a problem | ||
| 3/8/2011 | Sold | $12,000-25%$10/sqft |
Source: | ||
| 2/5/2011 | Price change | $16,000-27.3%$13/sqft |
Source: Zanglin & Associates #20004580 Report a problem | ||
| 12/16/2010 | Price change | $22,000-20%$18/sqft |
Source: ZANGLIN & ASSOCIATES REAL ESTATE #210126497 Report a problem | ||
| 11/4/2010 | Listed for sale | $27,500+51.9%$23/sqft |
Source: Fannie Mae Report a problem | ||
| 10/8/2010 | Sold | $18,100-80.9%$15/sqft |
Source: Public Record Report a problem | ||
| 7/26/2002 | Sold | $95,000+131.7%$80/sqft |
Source: Public Record Report a problem | ||
| 5/8/2000 | Sold | $41,000$34/sqft |
Source: Public Record Report a problem | ||
Public tax history
| Year | Property taxes | Tax assessment |
|---|---|---|
| 2025 | -- | $35,400 +16.8% |
| 2024 | -- | $30,300 +14.8% |
| 2023 | -- | $26,400 +8.2% |
| 2022 | -- | $24,400 +9.4% |
| 2021 | -- | $22,300 |
| 2020 | $1,070 -0.3% | $22,300 +11.5% |
| 2019 | $1,074 | $20,000 +9.9% |
| 2018 | $1,074 | $18,200 +5.8% |
| 2017 | -- | $17,200 +2.4% |
| 2016 | $1,978 | $16,800 +7% |
| 2015 | $1,978 +10.4% | $15,700 -14.7% |
| 2013 | $1,792 -9.4% | $18,400 -40.1% |
| 2012 | $1,978 | $30,700 -24% |
| 2010 | -- | $40,400 -12.6% |
| 2009 | -- | $46,200 -14.1% |
| 2008 | -- | $53,800 -3.8% |
| 2007 | -- | $55,900 +12.7% |
| 2005 | $1,553 | $49,600 +4.6% |
| 2003 | -- | $47,400 +77.1% |
| 2001 | -- | $26,760 +3.2% |
| 2000 | $1,236 | $25,931 |
Find assessor info on the county website
Monthly payment
Estimated market value
$164,600
$156,000 - $173,000
$1,580/mo
Climate risks
Explore flood, wildfire, and other predictive climate risk information for this property on First Street®️.