Estate Sale! Welcome to this charming, super clean and contemporary 3 bed/3 bath, ranch-style paired-home that lives like a single-family home. Enjoy the wonderful open floor plan, featuring a formal living room, formal dining room, main floor office or den, beautiful vaulted ceilings, a spacious kitchen with center island, generous amount of cabinetry, and a solar tube for an abundance of natural light. The family room features a fireplace and sliding glass door access to the covered backyard patio. The main floor also finds the primary bedroom with ensuite bath, a second bedroom, and guest bath. The finished basement offers a great room, a third non-conforming bedroom with attached half-bath. The private backyard has been tastefully landscaped with large covered patio, and hot tub (included). Recent updates include main floor painting, new flooring in both main floor bathrooms, and a new roof (waiting installation). Complete with an attached two-car garage and feeding into the Cherry Creek school district — this lovely home has a lot to offer! Schedule your showing today.
Sold for $500,000
$500,000
15167 E Nassau Avenue, Aurora, CO 80014
3beds
2,462sqft
Single Family Residence
Built in 1996
5,358 Square Feet Lot
$515,500 Zestimate®
$203/sqft
$3,279 Estimated rent
Home value
$515,500
$490,000 - $541,000
$3,279/mo
Zestimate® history
Owner options
List your home for rent
$3,279/mo
Rent Zestimate®
Find your next renter with Zillow Rental Manager. Plus, with online applications, you can quickly screen prospective tenants – for free.
$3,279/mo
Rent Zestimate®
Refinance and save
$3,067/mo
Est. payment
Refinancing to a lower rate could help reduce your monthly payments and save thousands over the life of the loan.
$3,067/mo
Est. payment
Explore your selling options
Work with a Zillow partner agent
Leverage their expertise and Zillow's premium Showcase listings to get your home seen by more buyers.
Get startedList with your own agent
Get your home in front of millions of buyers by listing it on Zillow.
Learn how to do itSell it yourself
Take full control of how buyers see your home on Zillow by listing For Sale by Owner (FSBO).
List your homeWhat's special
Private backyardLarge covered patioCenter islandMain floor officeSolar tubeOpen floor planNew roof
Zillow last checked:
Listing updated:
Listed by:
Keith Rosenhagen 303-520-5976 keith@rosenhagenteam.com,
Rosenhagen Real Estate Professionals,
Lisa Rosenhagen 303-520-5106,
Rosenhagen Real Estate Professionals
Bought with:
Dan Bloomquist, 000123801
RE/MAX Alliance
Source: REcolorado as distributed by MLS GRID,MLS#: 5770459
Facts & features
Interior
Bedrooms & bathrooms
- Bedrooms: 3
- Bathrooms: 3
- Full bathrooms: 2
- 1/2 bathrooms: 1
- Main level bathrooms: 2
- Main level bedrooms: 2
Primary bedroom
- Description: With Large Closet And Access To Backyard Patio
- Level: Main
Bedroom
- Level: Main
Bedroom
- Description: Non-Conforming
- Level: Basement
Primary bathroom
- Description: New Flooring
- Level: Main
Bathroom
- Description: New Flooring
- Level: Main
Bathroom
- Description: Attached To Basement Bedroom
- Level: Basement
Bonus room
- Description: Large Open Carpeted Room
- Level: Basement
Dining room
- Description: With Vaulted Ceiling
- Level: Main
Family room
- Description: With Fireplace And Access To Backyard Patio
- Level: Main
Kitchen
- Description: Open Airy And Sunlit
- Level: Main
Living room
- Level: Main
Office
- Description: With Vaulted Ceiling
- Level: Main
Heating
- Forced Air, Natural Gas
Cooling
- Central Air
Appliances
- Included: Cooktop, Dishwasher, Disposal, Oven
Features
- High Ceilings, Kitchen Island, Open Floorplan, Primary Suite, Vaulted Ceiling(s), Walk-In Closet(s)
- Flooring: Carpet, Laminate
- Basement: Finished,Partial
- Number of fireplaces: 1
- Fireplace features: Family Room
Interior area
- Total structure area: 2,462
- Total interior livable area: 2,462 sqft
- Finished area above ground: 1,484
- Finished area below ground: 965
Property
Parking
- Total spaces: 2
- Parking features: Garage - Attached
- Attached garage spaces: 2
Features
- Levels: One
- Stories: 1
- Patio & porch: Covered, Patio
- Exterior features: Private Yard
- Has spa: Yes
- Spa features: Spa/Hot Tub
- Fencing: Full
Lot
- Size: 5,358 Square Feet
- Features: Level
Details
- Parcel number: 033646550
- Special conditions: Standard
Construction
Type & style
- Home type: SingleFamily
- Property subtype: Single Family Residence
Materials
- Brick
- Foundation: Concrete Perimeter
- Roof: Composition
Condition
- Year built: 1996
Utilities & green energy
- Sewer: Public Sewer
- Water: Public
- Utilities for property: Cable Available, Electricity Connected, Natural Gas Connected, Phone Connected
Community & HOA
Community
- Subdivision: The Greens At Meadow Hills
HOA
- Has HOA: Yes
- HOA fee: $143 monthly
- HOA name: The Greens At Meadow Hills HOA
Location
- Region: Aurora
Financial & listing details
- Price per square foot: $203/sqft
- Tax assessed value: $510,400
- Annual tax amount: $1,447
- Date on market: 8/24/2023
- Listing terms: Cash,Conventional,FHA,VA Loan
- Exclusions: Security System Devices.
- Ownership: Estate
- Electric utility on property: Yes
- Road surface type: Paved
Price history
| Date | Event | Price |
|---|---|---|
| 10/6/2023 | Sold | $500,000+215.8%$203/sqft |
Source:  REcolorado as distributed by MLS GRID #5770459 Report a problem REcolorado as distributed by MLS GRID #5770459 Report a problem | ||
| 2/19/1997 | Sold | $158,325$64/sqft |
Source: Public Record Report a problem | ||
Public tax history
| Year | Property taxes | Tax assessment |
|---|---|---|
| 2025 | $2,552 +13.3% | $31,901 -1.4% |
| 2024 | $2,252 +55.6% | $32,354 -11.1% |
| 2023 | $1,447 -0.6% | $36,389 +35.8% |
| 2022 | $1,456 | $26,793 -2.8% |
| 2021 | -- | $27,564 +6.5% |
| 2020 | $1,354 +11.5% | $25,876 |
| 2019 | $1,214 | $25,876 +9.8% |
| 2018 | $1,214 +1.5% | $23,558 |
| 2017 | $1,196 | $23,558 +29.5% |
| 2016 | -- | $18,197 |
| 2015 | -- | $18,197 +16.7% |
| 2014 | $759 +16.3% | $15,594 -9.7% |
| 2013 | $653 | $17,270 |
| 2012 | -- | $17,270 |
| 2011 | $1,330 +2.8% | $17,270 +1.3% |
| 2010 | $1,294 -15.6% | $17,040 |
| 2009 | $1,535 | $17,040 -14.6% |
| 2008 | -- | $19,964 |
| 2007 | -- | $19,964 +5.6% |
| 2006 | -- | $18,897 |
| 2005 | -- | $18,897 +6.2% |
| 2002 | $1,318 +1.9% | $17,800 +7.4% |
| 2001 | $1,294 | $16,570 |
Find assessor info on the county website
Neighborhood: Meadow Hills
Nearby homes
- $510,0005 bd4 ba2.6k sqft15157 E Nassau Ave, Aurora, CO 80014Sold
- $533,2004 bd4 ba2.7k sqft15177 E Nassau Ave, Aurora, CO 80014Off Market
- $464,4003 bd3 ba2.5k sqft3880 S Fraser St, Aurora, CO 80014Off Market
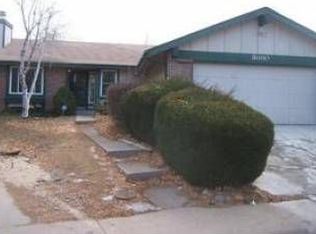
- $467,9003 bd3 ba1.6k sqft3882 S Fraser St, Aurora, CO 80014Off Market
- $559,0003 bd4 ba2.9k sqft15147 E Nassau Ave, Aurora, CO 80014Off Market
- $440,4002 bd2 ba1.4k sqft15187 E Nassau Ave, Aurora, CO 80014Off Market
- $555,0004 bd4 ba3k sqft15178 E Nassau Ave, Aurora, CO 80014Sold
- $514,1003 bd3 ba2.4k sqft15168 E Nassau Ave, Aurora, CO 80014Off Market
Nearby schools
GreatSchools rating
- 5/10Independence Elementary SchoolGrades: PK-5Distance: 1.2 mi
- 5/10Laredo Middle SchoolGrades: 6-8Distance: 1.5 mi
- 5/10Smoky Hill High SchoolGrades: 9-12Distance: 1.4 mi
Schools provided by the listing agent
- Elementary: Independence
- Middle: Laredo
- High: Smoky Hill
- District: Cherry Creek 5
Source: REcolorado as distributed by MLS GRID. This data may not be complete. We recommend contacting the local school district to confirm school assignments for this home.
Get a cash offer in 3 minutes
Find out how much your home could sell for in as little as 3 minutes with a no-obligation cash offer.
Estimated market value
$515,500
Get a cash offer in 3 minutes
Find out how much your home could sell for in as little as 3 minutes with a no-obligation cash offer.
Estimated market value
$515,500
- Colorado
- Arapahoe County
- Aurora
- 80014
- Meadow Hills
- 15167 E Nassau Avenue
Nearby cities
Nearby neighborhoods
Nearby zip codes
Other Aurora Topics
