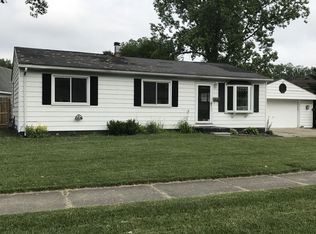
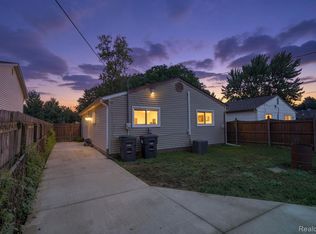
Welcome to this well-maintained tri-level home in the heart of Romulus, lovingly owned by the same owner for over 20 years. This spacious 3-bedroom, 1.5-bath home offers a functional layout with plenty of room to make it your own. The bright kitchen features a cozy breakfast nook, while the lower-level bonus room provides the perfect space for entertaining, relaxing, or a second living area. Step outside to a large, fully fenced backyard—ideal for pets, gatherings, or simply enjoying your own private outdoor retreat. Seller is motivated and welcomes all offers. Closing timeline will be extended 30 days to accommodate the seller's required approval process.
Pending
$168,000
15167 Meadow St, Romulus, MI 48174
3beds
1,298sqft
Single Family Residence
Built in 1971
9,583 Square Feet Lot
$165,300 Zestimate®
$129/sqft
$-- HOA
What's special
- 29 days
- 23
- 1
Zillow last checked:
Listing updated:
Listed by:
Tiffany Clemons 313-909-5974,
Fathom Realty MI LLC 877-661-1977
Source: Realcomp II,MLS#: 20261059770
Facts & features
Interior
Bedrooms & bathrooms
- Bedrooms: 3
- Bathrooms: 2
- Full bathrooms: 1
- 1/2 bathrooms: 1
Bedroom
- Level: Upper
- Area: 110
- Dimensions: 10 X 11
Bedroom
- Level: Upper
- Area: 121
- Dimensions: 11 X 11
Bedroom
- Level: Upper
- Area: 121
- Dimensions: 11 X 11
Other
- Level: Upper
Other
- Level: Lower
Other
- Level: Entry
- Area: 72
- Dimensions: 8 X 9
Family room
- Level: Lower
- Area: 168
- Dimensions: 14 X 12
Kitchen
- Level: Entry
- Area: 99
- Dimensions: 11 X 9
Living room
- Level: Entry
- Area: 187
- Dimensions: 17 X 11
Heating
- Forced Air, Natural Gas
Features
- Has basement: No
- Has fireplace: No
Interior area
- Total interior livable area: 1,298 sqft
- Finished area above ground: 1,298
Property
Parking
- Parking features: Driveway, No Garage
Features
- Levels: Tri Level
- Entry location: GroundLevel
- Pool features: None
- Fencing: Back Yard,Fenced
Lot
- Size: 9,583 Square Feet
- Dimensions: 63.71 x 152.66
Details
- Parcel number: 80141010082000
- Special conditions: Short Sale No,Standard
Construction
Type & style
- Home type: SingleFamily
- Architectural style: Split Level
- Property subtype: Single Family Residence
Materials
- Vinyl Siding
- Foundation: Slab
Condition
- New construction: No
- Year built: 1971
Utilities & green energy
- Sewer: Sewer At Street
- Water: Community, Public
Community & HOA
Community
- Subdivision: GREENVIEW HEIGHTS SUB
HOA
- Has HOA: No
Location
- Region: Romulus
Financial & listing details
- Price per square foot: $129/sqft
- Tax assessed value: $32,471
- Annual tax amount: $2,055
- Date on market: 8/2/2026
- Cumulative days on market: 29 days
- Listing agreement: Exclusive Right To Sell
- Listing terms: Cash,Conventional,FHA,FHA 203K,Va Loan
Estimated market value
$165,300
$157,000 - $174,000
$1,886/mo
Price history
| Date | Event | Price |
|---|---|---|
| 8/29/2026 | Pending sale | $168,000$129/sqft |
Source:  Realcomp II #20261059770 Report a problem Realcomp II #20261059770 Report a problem | ||
| 8/2/2026 | Listed for sale | $168,000$129/sqft |
Source: Realcomp II #20261059770 Report a problem | ||
| 8/2/2026 | Listing removed | $168,000$129/sqft |
Source: Realcomp II #20261029506 Report a problem | ||
| 7/3/2026 | Price change | $168,000-4%$129/sqft |
Source: Realcomp II #20261029506 Report a problem | ||
| 6/4/2026 | Price change | $175,000-2.7%$135/sqft |
Source: Realcomp II #20261029506 Report a problem | ||
| 5/18/2026 | Price change | $179,900-1.2%$139/sqft |
Source: Realcomp II #20261029506 Report a problem | ||
| 4/30/2026 | Listed for sale | $182,000+48%$140/sqft |
Source: Realcomp II #20261029506 Report a problem | ||
| 8/3/2005 | Sold | $123,000$95/sqft |
Source: Public Record Report a problem | ||
Public tax history
| Year | Property taxes | Tax assessment |
|---|---|---|
| 2025 | -- | $65,200 +16.8% |
| 2024 | -- | $55,800 +2.4% |
| 2023 | -- | $54,500 +32% |
| 2022 | -- | $41,300 +3% |
| 2021 | -- | $40,100 |
| 2020 | $1,621 +306% | $40,100 +22.6% |
| 2019 | $399 | $32,700 +4.1% |
| 2018 | $399 -71.8% | $31,400 +1.6% |
| 2017 | $1,416 -19.4% | $30,900 +15.7% |
| 2016 | $1,757 | $26,700 +5.5% |
| 2015 | $1,757 -43.5% | $25,300 -24.9% |
| 2013 | $3,110 +200.9% | $33,700 +2.4% |
| 2012 | $1,034 | $32,900 -16.9% |
| 2010 | -- | $39,600 -9.4% |
| 2009 | -- | $43,700 -14.1% |
| 2008 | $1,544 +38.5% | $50,900 +10.7% |
| 2007 | $1,115 | $46,000 -10.2% |
| 2005 | -- | $51,200 +1.8% |
| 2003 | -- | $50,300 +71% |
| 2001 | -- | $29,412 +3.2% |
| 2000 | $1,727 | $28,500 |
Find assessor info on the county website
Monthly payment
Est. payment
Payment breakdown
Explore the cost of this home by adjusting the details. Changes won't be saved.Climate risks
Neighborhood: 48174
Similar homes
- $194,9004 bd2 ba1.1k sqft30422 Leroy St, Romulus, MI 48174For Sale
 MLS ID #20261037129, Jack Liang, AutoCity Realty LLC. Realcomp II
 - $195,0003 bd1 ba1k sqft15768 Wendy St, Taylor, MI 48180For Sale
 MLS ID #20261067219, Hanoe Gibbons, Hanoe Gibbons Team Realtors. Realcomp II
 - $170,0003 bd1 ba1k sqft16956 Jackson St, Taylor, MI 48180For Sale
 MLS ID #50220257, Julia Kemp, Key Realty One LLC in Monroe. MiRealSource
 - $185,0003 bd1 ba1k sqft20365 Empire St, Taylor, MI 48180For Sale
 MLS ID #20261070747, Elizabeth Wojt, Keller Williams Realty-Great Lakes. Realcomp II
 - $157,9004 bd2 ba1.3k sqft3626 Farnum St, Inkster, MI 48141For SaleMLS ID #50220370, Salvatore Delisi, Select RE Prof - James Ray & Associates. MiRealSource
- $179,9004 bd2 ba1.8k sqft23335 Koths St, Taylor, MI 48180For SaleMLS ID #50211286, Valencia Gullet-Neal, Berkshire Hathaway HomeServices Kee Realty Farmington Hills. MiRealSource
- $239,9005 bd2 ba1.8k sqft27002 Stacy St, Taylor, MI 48180For Sale
 MLS ID #26049529, Ehsan Ouza, Network Realty LLC. MichRIC
 - $154,9003 bd1 ba840 sqft29114 Richard St, Westland, MI 48186For SaleMLS ID #20261078093, John Graham, John Graham Realty, LLC. Realcomp II
- $160,0003 bd2 ba1.8k sqft2315 Hartwick Hwy, Lincoln Park, MI 48146For SaleMLS ID #20261063595, Karina Gonzalez, KW Professionals. Realcomp II
- $183,0004 bd1 ba1.3k sqft22327 Wick Rd, Taylor, MI 48180For SaleMLS ID #20261066060, Brandi Griffin, Irongate Realty Group. Realcomp II
- $149,9004 bd2 ba1.5k sqft812 Cleveland Ave, Lincoln Park, MI 48146For SaleMLS ID #26052687, Robert Jacobs, Real Estate One Inc Monroe. MichRIC
- $169,9003 bd1 ba1.1k sqft6034 Jane Ave, Allen Park, MI 48101For SaleMLS ID #20261059656, Celeste Gee, RE/MAX Leading Edge. Realcomp II
- $159,9003 bd1 ba980 sqft4672 Edgewood St, Dearborn Heights, MI 48125For SaleMLS ID #20261069677, Jessica Millerwise, MGR Real Estate. Realcomp II
- $169,9993 bd2 ba1.2k sqft21190 Midway Ave, Southfield, MI 48075For SaleMLS ID #20261074813, Zachary Sims, Ambassador Real Estate Inc. Realcomp II
- $149,9003 bd1 ba870 sqft6310 Duncan St, Taylor, MI 48180For SaleMLS ID #20261054742, Rene M Uselman, River Oaks Realty. Realcomp II
- $175,0003 bd2 ba1.4k sqft1270 Lincoln St, Wyandotte, MI 48192For SaleMLS ID #20261062020, Billy Sobh, Keller Williams Legacy. Realcomp II
- $184,9003 bd1 ba1k sqft30064 Ann Arbor Trl, Westland, MI 48185For SaleMLS ID #20261073265, Jerry Weaver, EXP Realty Main. Realcomp II
- $194,9003 bd1 ba1.1k sqft35632 Palmer Rd, Westland, MI 48186For SaleMLS ID #20261078074, Jacqueline L Perrydore, Apex Realty Centers. Realcomp II
- $200,0003 bd2 ba1.9k sqft2804 Dunlop St, Trenton, MI 48183For SaleMLS ID #20261079244, Michelle Saward, EXP Realty. Realcomp II
- $210,0003 bd1 ba1.1k sqft25425 Fairgrove St, Woodhaven, MI 48183For SaleMLS ID #50223579, Philip Smalley, Synergy Realty Group. MiRealSource
