This exceptional property is a rare opportunity to own the only pool home in its price range in this desirable Horizon West neighborhood. Offering a combination of style, functionality, and outdoor living, this home is designed to impress. This five bedroom home also has an office that could be used as an additional sixth bedroom. It has a large bonus room upstairs with a view of the nightly Disney fireworks. Property Features: Private Pool & Patio: Enjoy the Florida lifestyle with your own sparkling salt water, solar heated pool and spacious outdoor area, perfect for entertaining or relaxing. Open-Concept Floor Plan: The living, dining, and kitchen areas flow seamlessly, creating a bright and inviting space for everyday living and gatherings. Well-Appointed Kitchen: Features include premium appliances, a large center island, and ample cabinet space. First Floor Owner's suite: Including a serene bathroom with a view of the pool. Convenient Location: Close to top-rated schools, shopping, dining, and local attractions. Less that a mile from Hamlin town center where there are many new restaurants and entertainment venues under construction. With limited inventory and high demand in this area, this home is a rare find. Schedule your private showing today and secure your opportunity to own this one-of-a-kind pool home in Horizon West.
Sold for $1,050,000
$1,050,000
15167 SHONAN GOLD DRIVE, WINTER GARDEN, FL 34787
5beds
3,407sqft
Single Family Residence
Built in 2018
8,142 Square Feet Lot
$1,031,900 Zestimate®
$308/sqft
$4,293 Estimated rent
Home value
$1,031,900
$929,000 - $1.15M
$4,293/mo
Zestimate® history
Owner options
List your home for rent
$4,293/mo
Rent Zestimate®
Find your next renter with Zillow Rental Manager. Plus, with online applications, you can quickly screen prospective tenants – for free.
$4,293/mo
Rent Zestimate®
Refinance and save
$7,675/mo
Est. payment
Refinancing to a lower rate could help reduce your monthly payments and save thousands over the life of the loan.
$7,675/mo
Est. payment
Explore your selling options
Work with a Zillow partner agent
Leverage their expertise and Zillow's premium Showcase listings to get your home seen by more buyers.
Get startedList with your own agent
Get your home in front of millions of buyers by listing it on Zillow.
Learn how to do itSell it yourself
Take full control of how buyers see your home on Zillow by listing For Sale by Owner (FSBO).
List your homeWhat's special
Large center islandPrivate pool and patioOpen-concept floor planPremium appliancesSpacious outdoor area
Zillow last checked:
Listing updated:
Listed by:
Lisa Kirsch 678-373-8917,
EXP REALTY LLC 888-883-8509
Bought with:
Deb Schroeder, 3185131
INFINITY REALTY GROUP LLC
Source: Stellar MLS,MLS#: O6245196 Originating MLS: Sarasota - Manatee
Originating MLS: Sarasota - Manatee
Facts & features
Interior
Bedrooms & bathrooms
- Bedrooms: 5
- Bathrooms: 4
- Full bathrooms: 3
- 1/2 bathrooms: 1
Primary bedroom
- Features: Ceiling Fan(s), Walk-In Closet(s)
- Level: First
- Dimensions: 18x16
Bedroom 2
- Features: Built-in Closet
- Level: Second
- Dimensions: 12x12
Bedroom 3
- Features: Dual Closets
- Level: Second
- Dimensions: 12x11
Bedroom 4
- Features: Walk-In Closet(s)
- Level: Second
- Dimensions: 12x13
Bedroom 5
- Features: Built-in Closet
- Level: Second
- Dimensions: 12x11
Dining room
- Level: First
- Dimensions: 13x12
Kitchen
- Features: Exhaust Fan, Granite Counters, Kitchen Island, Pantry, Stone Counters
- Level: First
- Dimensions: 15x13
Laundry
- Level: First
Living room
- Level: First
- Dimensions: 20x16
Loft
- Level: Second
- Dimensions: 22x18
Office
- Features: Built-in Closet
- Level: First
- Dimensions: 12x11
Heating
- Electric
Cooling
- Central Air
Appliances
- Included: Oven, Convection Oven, Cooktop, Dishwasher, Disposal, Gas Water Heater, Microwave, Range, Range Hood, Refrigerator, Water Filtration System, Water Purifier, Whole House R.O. System
- Laundry: Electric Dryer Hookup, Gas Dryer Hookup, Inside, Laundry Room
Features
- Ceiling Fan(s), Eating Space In Kitchen, Kitchen/Family Room Combo, Living Room/Dining Room Combo, Open Floorplan, Primary Bedroom Main Floor, Solid Surface Counters, Stone Counters, Thermostat, Tray Ceiling(s), Walk-In Closet(s)
- Flooring: Ceramic Tile, Luxury Vinyl
- Windows: Window Treatments
- Has fireplace: No
Interior area
- Total structure area: 4,994
- Total interior livable area: 3,407 sqft
Property
Parking
- Total spaces: 2
- Parking features: Garage - Attached
- Attached garage spaces: 2
Features
- Levels: Two
- Stories: 2
- Exterior features: Irrigation System, Rain Gutters, Sidewalk
- Has private pool: Yes
- Pool features: Heated, In Ground, Lighting, Salt Water, Screen Enclosure, Solar Heat, Tile
- Has spa: Yes
- Spa features: In Ground
Lot
- Size: 8,142 Square Feet
Details
- Parcel number: 212327585702390
- Zoning: P-D
- Special conditions: None
Construction
Type & style
- Home type: SingleFamily
- Property subtype: Single Family Residence
Materials
- Block, Stucco
- Foundation: Slab
- Roof: Shingle
Condition
- New construction: No
- Year built: 2018
Utilities & green energy
- Sewer: Public Sewer
- Water: Public
- Utilities for property: Cable Connected, Electricity Connected, Natural Gas Connected, Public, Street Lights, Underground Utilities, Water Connected
Green energy
- Water conservation: Irrigation-Reclaimed Water
Community & HOA
Community
- Features: Community Boat Ramp, Clubhouse, Dog Park, Fitness Center, Golf Carts OK, Irrigation-Reclaimed Water, Park, Playground, Pool
- Pet fee: $0 monthly
- Subdivision: OVERLOOK 2/HAMLIN PH 3 & 4
HOA
- Has HOA: Yes
- Amenities included: Clubhouse, Fitness Center, Park, Playground, Pool, Recreation Facilities
- HOA fee: $204 monthly
- HOA name: Melissa Glenn
- HOA phone: 407-654-2899
Location
- Region: Winter Garden
Financial & listing details
- Price per square foot: $308/sqft
- Tax assessed value: $815,735
- Annual tax amount: $8,303
- Date on market: 10/2/2024
- Cumulative days on market: 74 days
- Listing terms: Cash,Conventional,FHA,VA Loan
- Ownership: Fee Simple
- Total actual rent: 0
- Electric utility on property: Yes
- Road surface type: Asphalt
Price history
| Date | Event | Price |
|---|---|---|
| 2/11/2025 | Sold | $1,050,000-7.9%$308/sqft |
Source:  Stellar MLS #O6245196 Report a problem Stellar MLS #O6245196 Report a problem | ||
| 1/21/2025 | Pending sale | $1,140,000$335/sqft |
Source: Stellar MLS #O6245196 Report a problem | ||
| 1/14/2025 | Price change | $1,140,000-0.9%$335/sqft |
Source: Stellar MLS #O6245196 Report a problem | ||
| 12/29/2024 | Listed for sale | $1,150,000$338/sqft |
Source: Stellar MLS #O6245196 Report a problem | ||
| 12/14/2024 | Listing removed | $1,150,000$338/sqft |
Source: Stellar MLS #O6245196 Report a problem | ||
| 11/1/2024 | Listed for sale | $1,150,000+18%$338/sqft |
Source: Stellar MLS #O6245196 Report a problem | ||
| 4/19/2024 | Sold | $974,900$286/sqft |
Source: Stellar MLS #O6178804 Report a problem | ||
| 3/23/2024 | Pending sale | $974,900$286/sqft |
Source: Stellar MLS #O6178804 Report a problem | ||
| 3/16/2024 | Listing removed | -- |
Source: Stellar MLS #O6178804 Report a problem | ||
| 3/9/2024 | Listed for sale | $974,900$286/sqft |
Source: Stellar MLS #O6178804 Report a problem | ||
| 2/27/2024 | Pending sale | $974,900$286/sqft |
Source: Stellar MLS #O6178804 Report a problem | ||
| 2/24/2024 | Listing removed | -- |
Source: Stellar MLS #O6178804 Report a problem | ||
| 2/15/2024 | Listed for sale | $974,900+75.7%$286/sqft |
Source: Stellar MLS #O6178804 Report a problem | ||
| 10/8/2020 | Sold | $555,000-2.3%$163/sqft |
Source: Public Record Report a problem | ||
| 9/2/2020 | Pending sale | $568,000$167/sqft |
Source: WRA REAL ESTATE SOLUTIONS LLC #O5812413 Report a problem | ||
| 8/4/2020 | Price change | $568,000-1.2%$167/sqft |
Source: WRA REAL ESTATE SOLUTIONS LLC #O5812413 Report a problem | ||
| 7/3/2020 | Listed for sale | $575,000$169/sqft |
Source: WRA REAL ESTATE SOLUTIONS LLC #O5812413 Report a problem | ||
| 3/19/2020 | Listing removed | $575,000$169/sqft |
Source: WRA REAL ESTATE SOLUTIONS LLC #O5812413 Report a problem | ||
| 3/3/2020 | Listed for sale | $575,000-1.7%$169/sqft |
Source: WRA REAL ESTATE SOLUTIONS LLC #O5812413 Report a problem | ||
| 10/7/2019 | Listing removed | $585,000$172/sqft |
Source: WRA REAL ESTATE SOLUTIONS LLC #O5812413 Report a problem | ||
| 9/17/2019 | Listed for sale | $585,000+10.6%$172/sqft |
Source: WRA REAL ESTATE SOLUTIONS LLC #O5812413 Report a problem | ||
| 10/15/2018 | Sold | $529,000$155/sqft |
Source: Public Record Report a problem | ||
Public tax history
| Year | Property taxes | Tax assessment |
|---|---|---|
| 2024 | $8,916 +7.4% | $559,675 +3% |
| 2023 | $8,303 +3.4% | $543,374 +3% |
| 2022 | $8,028 +8.3% | $527,548 +10% |
| 2021 | $7,410 +0.7% | $479,658 +10.8% |
| 2020 | $7,358 +3.7% | $432,908 +1.8% |
| 2019 | $7,094 +431.2% | $425,361 +507.7% |
| 2018 | $1,336 | $70,000 |
Find assessor info on the county website
Neighborhood: 34787
Nearby homes
- $943,1004 bd3 ba3.7k sqft15161 Shonan Gold Dr, Winter Garden, FL 34787Off Market
- $1,001,600-- bd-- ba4.5k sqft5643 Tiger Way, Winter Garden, FL 34787Off Market
- $760,0004 bd3 ba2.9k sqft5637 Tiger Way, Winter Garden, FL 34787Sold
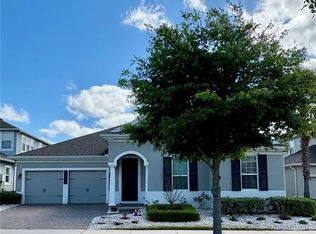
- $970,000-- bd-- ba4.3k sqft15149 Shonan Gold Dr, Winter Garden, FL 34787Off Market
- $938,1004 bd3 ba3.7k sqft5631 Tiger Way, Winter Garden, FL 34787Off Market
- $966,6004 bd4 ba4k sqft5631 Tiger, Winter Garden, FL 34787Off Market
- $968,1004 bd4 ba4k sqft5625 Tiger Way, Winter Garden, FL 34787Off Market
- $967,3004 bd4 ba3.9k sqft15143 Shonan Gold Dr, Winter Garden, FL 34787Off Market
Nearby schools
GreatSchools rating
- 9/10Independence ElementaryGrades: K-5Distance: 1 mi
- 9/10Bridgewater Middle SchoolGrades: 6-8Distance: 1.2 mi
- 6/10Horizon High SchoolGrades: 9-12Distance: 3.3 mi
Schools provided by the listing agent
- Elementary: Independence Elementary
- Middle: Bridgewater Middle
- High: Horizon High School
Source: Stellar MLS. This data may not be complete. We recommend contacting the local school district to confirm school assignments for this home.
Get a cash offer in 3 minutes
Find out how much your home could sell for in as little as 3 minutes with a no-obligation cash offer.
Estimated market value
$1,031,900
Get a cash offer in 3 minutes
Find out how much your home could sell for in as little as 3 minutes with a no-obligation cash offer.
Estimated market value
$1,031,900
- Florida
- Orange County
- Winter Garden
- 34787
- 15167 SHONAN GOLD DRIVE
Nearby cities
Nearby neighborhoods
Nearby zip codes
Other Winter Garden Topics
