Skip main navigation
Off market
  • Price Unknown

    15168 33rd Ave #435, Surrey, BC V3Z 0N7

    2beds
    872sqft
    Apartment
    Built in 2016
    -- sqft lot
    $-- Zestimate®
    C$--/sqft
    C$2,381 Estimated rent

    Home value

    Not available

    Estimated sales range

    Not available

    Not available

    Loading
    Loading...

    Owner options

    List your home for rent

    C$2,381/mo

    Rent Zestimate®

    Find your next renter with Zillow Rental Manager. Plus, with online applications, you can quickly screen prospective tenants – for free.

    Learn more

    C$2,381/mo

    Rent Zestimate®

    Refinance and save

    Refinancing to a lower rate could help reduce your monthly payments and save thousands over the life of the loan.

    See today's rates

    Explore your selling options

    Work with a Zillow partner agent

    Leverage their expertise and Zillow's premium Showcase listings to get your home seen by more buyers.

    Get started

    List with your own agent

    Get your home in front of millions of buyers by listing it on Zillow.

    Learn how to do it

    Sell it yourself

    Take full control of how buyers see your home on Zillow by listing For Sale by Owner (FSBO).

    List your home

    What's special

    Gas cooktopSoaker tubLuxurious oversized showersOne underground parking stall

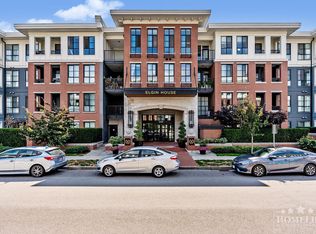
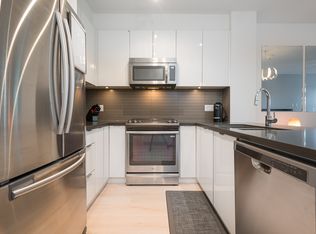
    2 Bedroom & 2 Bathroom at Harvard Gardens Elgin House 435 - $2250.00 per month15168 33rd Avenue, Surrey, British Columbia Apply or schedule a showing online at the following URL: Contact Information Westwood Ridge Features Date Available: July 1, 2026 Bedrooms: 2 Bathrooms: 2 Square Footage: 871.88 Parking Spaces: 1 Additional Details Elgin House #435 - 2 Bedroom & 2 Bathroom at Harvard Gardens - Private Clubhouse Managed Exclusively by Westwood Ridge Development Corporation and professionally managed by Property Managers, who are familiar with Elgin House and building management staff. Central location in South Surrey: 152nd Street & 32nd Avenue, Surrey (Includes: Hot Water, Gas, Laminate floors, One Parking Stall, use of clubhouse Rowing Club) Home Features - Gourmet kitchens that exudes modern elegance with stunning stone countertops - KitchenAid stainless steel appliance package: gas cooktop, dishwasher and fridge - Bathroom and ensuites that are rich in design and detail with marble counter tops - Walk-In bedroom closets in both the master bedroom & second bedroom - His & Her double sinks in ensuite - Soaker tub along with luxurious oversized showers - Stacking washer and dryer for your convenience. - One underground parking stall Building Amenities: - Close to top schools, - Golf courses, - Restaurants, transit, shopping and more, - Residents at Elgin House will also enjoy membership to the private community clubhouse - The Rowing Club featuring an outdoor pool and spa, gymnasium, fitness facilities - Onsite resident manager to ensure everything runs smoothly **No Smoking Permitted in Unit/Building - One Year Lease Required - Credit And Reference Check Required - Pets Considered** Managed by Westwood Ridge Development Corporation Disclaimer: The content of this site is provided for information and educational purposes only and is subject to change without notice. At the time of posting, all information included on this site is believed to be accurate and reliable, however, Westwood Ridge Development Corporation cannot guarantee, represent or warrant that the information contained herein is accurate, complete and verified as of the time your reading. All information should be verified prior to being relied upon. All posted rental rates and availability are subject to change without notice. Keywords: Polygon

    This property is off market, which means it's not currently listed for sale or rent on Zillow. This may be different from what's available on other websites or public sources.
    Zillow last checked:

    Listing updated:

    Source: Zillow Rentals

    Facts & features

    Interior

    Bedrooms & bathrooms
    • Bedrooms: 2
    • Bathrooms: 2
    • Full bathrooms: 2
    Appliances
    • Included: Dishwasher, Dryer, Microwave, Range Oven, Refrigerator, Washer
    • Laundry: In Unit
    Features
    • Elevator, Large Closets, Sauna
    • Flooring: Carpet
    Interior area
    • Total interior livable area: 872 sqft

    Property

    Parking
    • Total spaces: 1
    • Details: Contact manager
    Features
    • Exterior features: Balcony, Gas included in rent, Hot water included in rent, Lawn, On-Site Management
    • Pool features: Pool
    • Spa features: Sauna

    Construction

    Type & style
    • Home type: Apartment
    • Property subtype: Apartment
    Condition
    • Year built: 2016

    Utilities & green energy

    • Utilities for property: Gas

    Community & HOA

    Community
    • Features: Fitness Center, Pool
    HOA
    • Amenities included: Fitness Center, Pool, Sauna
    Location
    • Region: Surrey

    Financial & listing details

    • Date on market: 5/19/2026
    • Date available: 07/01/2026
    • Lease term: Contact For Details

    Price history

    DateEventPrice
    6/2/2026Listing removedC$2,250C$3/sqft
    Source: Zillow Rentals Report a problem
    5/19/2026Listed for rentC$2,250-10%C$3/sqft
    Source: Zillow Rentals Report a problem
    1/21/2025Listing removedC$2,500C$3/sqft
    Source: Zillow Rentals Report a problem
    12/19/2024Listed for rentC$2,500C$3/sqft
    Source: Zillow Rentals Report a problem

    Public tax history

    Tax history is unavailable.

    Neighborhood: South Surrey

    Nearby schools

    GreatSchools rating