This practically brand new construction (built in 2020) offers modern luxury and thoughtful design. Step outside to a gorgeous NEW Unilock paver BACKYARD PATIO with recessed lighting, perfect for outdoor entertaining. Inside, you'll find a spacious 4-bedroom (two bedrooms with California closets) , 2 1/2-bath home with a full basement waiting for your personal touch. Tall ceilings and a large foyer create an inviting entry, while a versatile flex space allows you to customize it as a living room, dining area, or study. The chef's kitchen features an island, stainless steel appliances, and a stunning walk-in pantry, making meal prep a breeze. Adjacent family room seamlessly promotes effortless entertaining and family living. First floor boasts high end engineered hardwooding. The mudroom and SEPERATE laundry area provide stylish organization for everyday living. The highlight is the luxurious master suite with a room-sized walk-in closet and a spa-like bathroom, creating the perfect retreat to unwind. The full, unfinished basement offers ample storage or expansion options. A spacious 3-car garage completes this exceptional home. Located in a very desirable location in Orland Park, enjoy top-rated schools and easy access to shopping, dining, hospitals, water park and METRA, all in a friendly and convenient community. Move right in!
Closed
$690,000
15168 Franchesca Ln, Orland Park, IL 60462
4beds
4,270sqft
Single Family Residence
Built in 2021
8,750 Square Feet Lot
$716,700 Zestimate®
$162/sqft
$5,046 Estimated rent
Home value
$716,700
$645,000 - $796,000
$5,046/mo
Zestimate® history
Owner options
List your home for rent
$5,046/mo
Rent Zestimate®
Find your next renter with Zillow Rental Manager. Plus, with online applications, you can quickly screen prospective tenants – for free.
$5,046/mo
Rent Zestimate®
Refinance and save
$5,195/mo
Est. payment
Refinancing to a lower rate could help reduce your monthly payments and save thousands over the life of the loan.
$5,195/mo
Est. payment
Explore your selling options
Work with a Zillow partner agent
Leverage their expertise and Zillow's premium Showcase listings to get your home seen by more buyers.
Get startedList with your own agent
Get your home in front of millions of buyers by listing it on Zillow.
Learn how to do itSell it yourself
Take full control of how buyers see your home on Zillow by listing For Sale by Owner (FSBO).
List your homeWhat's special
Tall ceilingsSpa-like bathroomLuxurious master suiteAdjacent family roomLarge foyerSeperate laundry areaFull unfinished basement
Zillow last checked:
Listing updated:
Listed by:
Marti LaHood 708-516-9496,
Keller Williams Preferred Rlty
Bought with:
Kathie Frerman
@properties Christies International Real Estate
Source: MRED as distributed by MLS GRID,MLS#: 12477504
Facts & features
Interior
Bedrooms & bathrooms
- Bedrooms: 4
- Bathrooms: 3
- Full bathrooms: 2
- 1/2 bathrooms: 1
Rooms
- Room types: No additional rooms
Primary bedroom
- Features: Bathroom (Full)
- Level: Second
- Area: 256 Square Feet
- Dimensions: 16X16
Bedroom 2
- Level: Second
- Area: 144 Square Feet
- Dimensions: 12X12
Bedroom 3
- Level: Second
- Area: 144 Square Feet
- Dimensions: 12X12
Bedroom 4
- Level: Second
- Area: 132 Square Feet
- Dimensions: 12X11
Family room
- Features: Flooring (Hardwood)
- Level: Main
- Area: 306 Square Feet
- Dimensions: 18X17
Kitchen
- Features: Flooring (Hardwood)
- Level: Main
- Area: 806 Square Feet
- Dimensions: 26X31
Laundry
- Features: Flooring (Hardwood)
- Level: Main
- Area: 54 Square Feet
- Dimensions: 9X6
Heating
- Natural Gas
Cooling
- Central Air
Features
- Basement: Unfinished,Full
- Number of fireplaces: 1
- Fireplace features: Gas Starter, Family Room
Interior area
- Total structure area: 0
- Total interior livable area: 4,270 sqft
Property
Parking
- Total spaces: 7
- Parking features: Yes, Attached, Garage
- Attached garage spaces: 3
Accessibility
- Accessibility features: No Disability Access
Features
- Stories: 2
Lot
- Size: 8,750 Square Feet
- Dimensions: 125x70
Details
- Parcel number: 27161010250000
- Special conditions: None
Construction
Type & style
- Home type: SingleFamily
- Property subtype: Single Family Residence
Materials
- Brick
Condition
- New construction: No
- Year built: 2021
Utilities & green energy
- Sewer: Public Sewer
- Water: Lake Michigan
Community & HOA
HOA
- Has HOA: Yes
- Services included: Other
- HOA fee: $265 annually
Location
- Region: Orland Park
Financial & listing details
- Price per square foot: $162/sqft
- Tax assessed value: $566,330
- Annual tax amount: $13,343
- Date on market: 9/22/2025
- Listing terms: Conventional
- Ownership: Fee Simple
Price history
| Date | Event | Price |
|---|---|---|
| 11/10/2025 | Sold | $690,000-1.4%$162/sqft |
Source:  MRED as distributed by MLS GRID #12477504 Report a problem MRED as distributed by MLS GRID #12477504 Report a problem | ||
| 9/28/2025 | Contingent | $700,000$164/sqft |
Source: MRED as distributed by MLS GRID #12477504 Report a problem | ||
| 9/22/2025 | Listed for sale | $700,000+45.8%$164/sqft |
Source: MRED as distributed by MLS GRID #12477504 Report a problem | ||
| 6/12/2020 | Sold | $479,990$112/sqft |
Source: MRED as distributed by MLS GRID #10416538 Report a problem | ||
Public tax history
| Year | Property taxes | Tax assessment |
|---|---|---|
| 2024 | -- | $56,633 |
| 2023 | $13,343 -0.5% | $56,633 +17.5% |
| 2022 | $13,414 +3.3% | $48,200 |
| 2021 | $12,981 -19% | $48,200 -16.2% |
| 2020 | $16,020 +1458.8% | $57,529 +1436.6% |
| 2019 | $1,028 +2.8% | $3,744 |
| 2018 | $999 +2.3% | $3,744 |
| 2017 | $977 | $3,744 |
Find assessor info on the county website
Neighborhood: 60462
Nearby homes
- $821,3004 bd4 ba3.4k sqft10022 Franchesca Ln, Orland Park, IL 60462Off Market
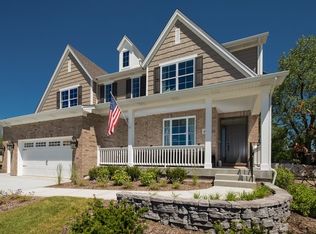
- $807,4005 bd4 ba3.3k sqft10052 Franchesca Ln, Orland Park, IL 60462Off Market
- $644,9003 bd3 ba2.1k sqft10042 Franchesca Ln, Orland Park, IL 60462Off Market
- $13,4163 bd3 ba2.3k sqft15160 West Ave, Orland Park, IL 60462Off Market
- $705,9004 bd3 ba2.6k sqft10012 Franchesca Ln, Orland Park, IL 60462Off Market
- $781,8004 bd3 ba3.2k sqft10032 Franchesca Ln, Orland Park, IL 60462Off Market
- $382,700-- bd-- ba-- sqft15130 West Ave, Orland Park, IL 60462Off Market
- $722,4004 bd3 ba2.6k sqft10027 Franchesca Ln, Orland Park, IL 60462Off Market
Nearby schools
GreatSchools rating
- 9/10High Point Elementary SchoolGrades: 3-5Distance: 0.4 mi
- 6/10Orland Jr High SchoolGrades: 6-8Distance: 0.4 mi
- 10/10Carl Sandburg High SchoolGrades: 9-12Distance: 2.5 mi
Schools provided by the listing agent
- High: Carl Sandburg High School
- District: 135
Source: MRED as distributed by MLS GRID. This data may not be complete. We recommend contacting the local school district to confirm school assignments for this home.
Get a cash offer in 3 minutes
Find out how much your home could sell for in as little as 3 minutes with a no-obligation cash offer.
Estimated market value
$716,700
Get a cash offer in 3 minutes
Find out how much your home could sell for in as little as 3 minutes with a no-obligation cash offer.
Estimated market value
$716,700
- Illinois
- Cook County
- Orland Park
- 60462
- 15168 Franchesca Ln
Nearby cities
Nearby neighborhoods
Nearby zip codes
Other Orland Park Topics
