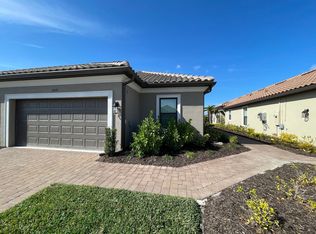
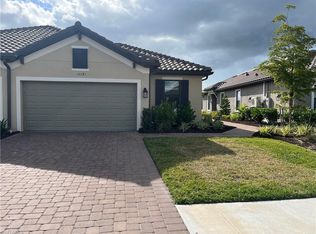
The elements of coastal charm and chic sophistication come together beautifully in this stunning attached villa, built in 2023, within the highly desirable Esplanade by the Islands. Offering three bedrooms plus a den, two bathrooms, and nearly 1,950 square feet of thoughtfully designed living space, this residence is ideally situated on a quiet cul-de-sac just a short stroll from the community pool. Peace of mind comes with impact-resistant front doors and windows, a 2023 AC and hot water heater, and manual storm shutters. Step inside to a bright, open-concept floor plan where the living and dining areas flow seamlessly into a beautifully appointed kitchen, creating the perfect space for everyday living and entertaining. The chef-inspired kitchen features granite countertops, stainless steel appliances, a five-burner GAS range with griddle, double sink, recessed lighting, pantry, and abundant cabinet and counter space. The enclosed and extended lanai provides an exceptional outdoor living space, ideal for relaxing or hosting family and friends while offering the perfect setting for the pool of your dreams with gas and piping already in place. Just off the hallway, the versatile den with elegant double doors offers the flexibility of a home office, media room, or guest space. Both guest bedrooms are generously sized with ample closet space and share a well-appointed bathroom with a combination tub and shower. The spacious primary suite serves as a private retreat, complete with a double vanity, dedicated makeup/powder area, steam shower, private water closet, and an oversized walk-in closet. Additional features include tile flooring throughout the main living areas, cozy carpeting in the bedrooms, an interior laundry room with utility sink and storage counters, and an epoxy-coated two-car garage. Esplanade by the Islands offers an exceptional resort-style lifestyle with a world-class clubhouse featuring a restaurant, Bahama Bar, beauty salon and spa, on-site wellness center with nutritionist and fitness consultants, community pool, tennis, pickleball, bocce, fitness center, doggie concierge, and an abundance of amenities designed to elevate everyday living.
Sold for $600,000
Zillow last checked:
Listing updated:
Bought with:
Jacqueline Aquilio
Premiere Plus Realty Company
Source: SWFLMLS,MLS#: 226021531 Originating MLS: Naples
Price history
| Date | Event | Price |
|---|---|---|
| 9/15/2026 | Sold | $600,000-2.4%$315/sqft |
Source:  SWFLMLS #226021531 Report a problem | ||
| 9/4/2026 | Pending sale | $615,000$323/sqft |
Source: SWFLMLS #226021531 Report a problem | ||
| 7/15/2026 | Price change | $615,000-2.2%$323/sqft |
Source: SWFLMLS #226021531 Report a problem | ||
| 6/4/2026 | Listed for sale | $629,000-1.7%$330/sqft |
Source: SWFLMLS #226021531 Report a problem | ||
| 6/9/2025 | Listing removed | $639,900$336/sqft |
Source: SWFLMLS #225023872 Report a problem | ||
| 6/6/2025 | Listing removed | $3,100$2/sqft |
Source: NABOR FL #225036122 Report a problem | ||
| 5/22/2025 | Price change | $3,100-3.1%$2/sqft |
Source: NABOR FL #225036122 Report a problem | ||
| 5/5/2025 | Price change | $639,900-1.5%$336/sqft |
Source: SWFLMLS #225023872 Report a problem | ||
| 4/9/2025 | Listed for rent | $3,200+6.7%$2/sqft |
Source: NABOR FL #225036122 Report a problem | ||
| 4/1/2025 | Price change | $649,900-2.3%$341/sqft |
Source: SWFLMLS #225023872 Report a problem | ||
| 3/8/2025 | Listed for sale | $665,000+14.6%$349/sqft |
Source: SWFLMLS #225023872 Report a problem | ||
| 9/10/2024 | Listing removed | $3,000$2/sqft |
Source: NABOR FL #224050701 Report a problem | ||
| 8/18/2024 | Price change | $3,000-11.8%$2/sqft |
Source: NABOR FL #224050701 Report a problem | ||
| 6/11/2024 | Listed for rent | $3,400-2.9%$2/sqft |
Source: NABOR FL #224050701 Report a problem | ||
| 5/25/2024 | Listing removed | -- |
Source: Zillow Rentals Report a problem | ||
| 4/5/2024 | Price change | $3,500-50%$2/sqft |
Source: Zillow Rentals Report a problem | ||
| 1/5/2024 | Listed for rent | $6,995$4/sqft |
Source: NABOR FL #223092853 Report a problem | ||
| 12/22/2023 | Listing removed | -- |
Source: Zillow Rentals Report a problem | ||
| 12/21/2023 | Listed for rent | $6,995+99.9%$4/sqft |
Source: Zillow Rentals Report a problem | ||
| 12/20/2023 | Listing removed | -- |
Source: Zillow Rentals Report a problem | ||
| 11/21/2023 | Price change | $3,500-2.8%$2/sqft |
Source: Zillow Rentals Report a problem | ||
| 11/17/2023 | Listed for rent | $3,600-53.8%$2/sqft |
Source: NABOR FL #223085281 Report a problem | ||
| 11/9/2023 | Listing removed | -- |
Source: NABOR FL #223072258 Report a problem | ||
| 10/5/2023 | Listed for rent | $7,800+108%$4/sqft |
Source: NABOR FL #223072258 Report a problem | ||
| 9/8/2023 | Listing removed | -- |
Source: Zillow Rentals Report a problem | ||
| 9/7/2023 | Listed for rent | $3,750$2/sqft |
Source: Zillow Rentals Report a problem | ||
| 6/19/2023 | Sold | $580,471$305/sqft |
Source: Public Record Report a problem | ||
Sell for more on Zillow
Get a Zillow Showcase℠ listing at no additional cost and you could sell for .
$600,200
2% more
+$12,004
With Zillow Showcase(estimated)
$612,204
