Skip main navigation
Sold for $420,000
  • $420,000

    15169 W CARBINE Way, Sun City West, AZ 85375

    2beds
    2baths
    2,021sqft
    Single Family Residence
    Built in 1997
    8,110 Square Feet Lot
    $418,600 Zestimate®
    $208/sqft
    $2,117 Estimated rent

    Home value

    $418,600

    $389,000 - $452,000

    $2,117/mo

    Zestimate® history
    Loading
    Loading...

    Owner options

    List your home for rent

    $2,117/mo

    Rent Zestimate®

    Find your next renter with Zillow Rental Manager. Plus, with online applications, you can quickly screen prospective tenants – for free.

    Learn more

    $2,117/mo

    Rent Zestimate®

    Refinance and save

    $2,442/mo

    Est. payment

    Refinancing to a lower rate could help reduce your monthly payments and save thousands over the life of the loan.

    See today's rates

    $2,442/mo

    Est. payment

    Explore your selling options

    Work with a Zillow partner agent

    Leverage their expertise and Zillow's premium Showcase listings to get your home seen by more buyers.

    Get started

    List with your own agent

    Get your home in front of millions of buyers by listing it on Zillow.

    Learn how to do it

    Sell it yourself

    Take full control of how buyers see your home on Zillow by listing For Sale by Owner (FSBO).

    List your home

    What's special

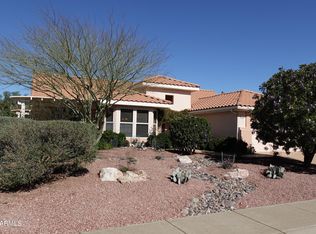
    Discover this sought-after expanded Flagstaff model, offering 2 bedrooms plus a den/office that can double as a third bedroom, and 2 full baths with over 2,000 square feet of spacious living! As you walk in you'll be immediately drawn to the open great room layout. The spacious kitchen boasts a central island with extended countertop seating, making it perfect for gatherings. You'll find plenty of maple cabinets, a cozy breakfast nook, and a skylight that fills the space with natural light. The primary bedroom is a serene retreat, showcasing a large bay window, an ensuite bathroom, a walk-in closet, and a separate toilet room. The expanded secondary bedroom offers generous closet space and lovely views of the courtyard. The conveniently located office equipped with built-in cabinets and a desk can also serve as a third sleeping space for guests. The bedrooms and office are adorned with modern low-pile carpet for added comfort, while the main living areas showcase ceramic tile and plantation shutters throughout. With three skylights throughout, the home is bathed in natural light. The extended two-car garage provides ample storage for your toys, enhanced by built-in cabinetry, a workbench and ramp for golf carts as well. Step outside to a charming backyard with a rounded knee wall and a spacious patio, ideal for entertaining. The front of the home features a delightful private courtyard with mature landscaping and freshly textured acrylic coated sidewalks. Roof is BRAND NEW as well! Located just moments from all the amenities, shopping, and dining of Sun City West, this home is a must-see! Don't miss this incredible opportunity!

    Zillow last checked:

    Listing updated:

    Listed by:

    Mark Molnau 480-535-0200,

    HomeSmart,

    Leslie Alshaie 480-881-8841,

    HomeSmart

    Bought with:

    Ronald P. Rucshner, SA631274000

    HomeSmart

    Source: ARMLS,MLS#: 6763969MLS Logo

    Facts & features

    Interior

    Bedrooms & bathrooms
    • Bedrooms: 2
    • Bathrooms: 2
    Heating
    • Electric
    Cooling
    • Central Air
    Appliances
    • Laundry: See Remarks
    Features
    • Kitchen Island
    • Has basement: No
    • Has fireplace: Yes
    • Fireplace features: Other
    Interior area
    • Total structure area: 2,021
    • Total interior livable area: 2,021 sqft

    Property

    Parking
    • Total spaces: 4
    • Parking features: Garage, Open
    • Garage spaces: 2
    • Uncovered spaces: 2
    Features
    • Stories: 1
    • Pool features: None
    • Spa features: None
    • Fencing: None
    Lot
    • Size: 8,110 Square Feet
    • Features: Sprinklers In Rear, Sprinklers In Front, Desert Back, Desert Front, Auto Timer H2O Front, Auto Timer H2O Back
    Details
    • Parcel number: 23230424
    • Special conditions: Age Restricted (See Remarks)

    Construction

    Type & style
    • Home type: SingleFamily
    • Property subtype: Single Family Residence
    Materials
    • Stucco, Wood Frame, Painted
    • Roof: Tile
    Condition
    • Year built: 1997

    Utilities & green energy

    • Sewer: Public Sewer
    • Water: Pvt Water Company

    Community & HOA

    Community
    • Features: Golf, Community Spa, Community Spa Htd, Community Pool, Near Bus Stop, Tennis Court(s), Biking/Walking Path, Fitness Center
    • Subdivision: SUN CITY WEST UNIT 57
    HOA
    • Has HOA: No
    • Services included: Other (See Remarks)
    Location
    • Region: Sun City West

    Financial & listing details

    • Price per square foot: $208/sqft
    • Tax assessed value: $326,700
    • Annual tax amount: $2,794
    • Date on market: 10/3/2024
    • Cumulative days on market: 96 days
    • Listing terms: Cash,Conventional,1031 Exchange,FHA,VA Loan
    • Ownership: Fee Simple

    Price history

    DateEventPrice
    1/10/2025Sold$420,000-2.3%$208/sqft
    Source: ARMLS #6763969 Report a problem
    1/7/2025Pending sale$429,900$213/sqft
    Source: ARMLS #6763969 Report a problem
    10/3/2024Listed for sale$429,900+115%$213/sqft
    Source: ARMLS #6763969 Report a problem
    11/14/2011Sold$200,000-4.3%$99/sqft
    Source: ARMLS #4650434 Report a problem
    9/23/2011Listed for sale$209,000-7.5%$103/sqft
    Source: Ken Meade Realty #4650434 Report a problem
    6/3/2011Listing removed$225,900$112/sqft
    Source: RE/MAX INTEGRITY REALTORS #4496305 Report a problem
    3/17/2011Price change$225,900-9.6%$112/sqft
    Source: RE/MAX INTEGRITY REALTORS #4496305 Report a problem
    3/4/2011Price change$249,900+10.6%$124/sqft
    Source: RE/MAX INTEGRITY REALTORS #4496305 Report a problem
    2/26/2011Price change$225,900-9.6%$112/sqft
    Source: RE/MAX Integrity #4496305 Report a problem
    11/22/2010Listed for sale$249,900+68%$124/sqft
    Source: RE/MAX Integrity #4496305 Report a problem
    1/22/1997Sold$148,767$74/sqft
    Source: Public Record Report a problem

    Public tax history

    YearProperty taxesTax assessment
    2025$1,623 -19.7%$32,670 -9.7%
    2024$2,021 +3.2%$36,160 +57.5%
    2023$1,959 -27.3%$22,960 -8.2%
    2022$2,693 -0.3%$25,020 +8.7%
    2021$2,700 +2.5%$23,020 +5.7%
    2020$2,635 +2.4%$21,770 +12.4%
    2019$2,573 $19,370 +5.2%
    2018$2,573 +3.9%$18,410 +4.4%
    2017$2,477 +13.1%$17,630 +5.6%
    2016$2,190 +1.7%$16,700 +6%
    2015$2,153 $15,760 +6.5%
    2014-- $14,800
    2013-- $14,800 -4.2%
    2012-- $15,450 -7.5%
    2011-- $16,710 -0.1%
    2010-- $16,730 -13%
    2009-- $19,220 -16.3%
    2008-- $22,950 +2%
    2007-- $22,500 +52%
    2006-- $14,800
    2005-- $14,800 +3.9%
    2004-- $14,250
    2003-- $14,250 +10.9%
    2002-- $12,850
    Find assessor info on the county website

    Neighborhood: 85375

    Nearby schools

    GreatSchools rating
    Schools provided by the listing agent
    • Elementary: Dysart Elementary School
    • Middle: Dysart Middle School
    • High: Dysart High School
    • District: Dysart Unified District

    Source: ARMLS. This data may not be complete. We recommend contacting the local school district to confirm school assignments for this home.

    Get a cash offer in 3 minutes
    Find out how much your home could sell for in as little as 3 minutes with a no-obligation cash offer.
    Estimated market value
    $418,600
    Get a cash offer in 3 minutes
    Find out how much your home could sell for in as little as 3 minutes with a no-obligation cash offer.
    Estimated market value
    $418,600