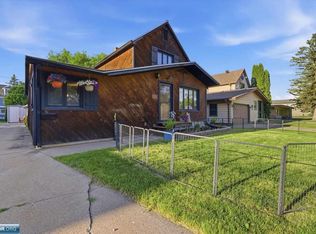
First time offered for sale since 2010, this well-maintained 3-bedroom, 2-bath home is located in Virginia’s Williams Addition. The main level features an inviting eat-in kitchen with an island, stainless steel appliances, & reverse-osmosis drinking water, plus a comfortable living room with a bay window. A half bath & porch/mudroom with access to the front & backyard complete the main level. Upstairs offers three bedrooms, a full bathroom with a functional Jacuzzi tub, & a spacious primary bedroom with a walk-in closet. The basement features a sauna with shower. Exterior updates include a new roof, gutters, & soffit in 2024. Enjoy the fully fenced backyard with a privacy fence, large deck, stamped-concrete patio, 24x24 detached 2-car garage, oversized concrete apron, & 10x12 storage shed. Schedule your showing today.
For sale
Price cut: $20K (8/29)
$219,900
1517 11th St S, Virginia, MN 55792
3beds
2baths
2,137sqft
Residential
Built in 1971
-- sqft lot
$-- Zestimate®
$103/sqft
$-- HOA
What's special
Reverse-osmosis drinking waterStainless steel appliancesLarge deck
- 65 days
- 172
- 18
Zillow last checked:
Listing updated:
Listed by:
Riley Lind,
eXp Realty
Source: Range AOR,MLS#: 150425
Facts & features
Interior
Bedrooms & bathrooms
- Bedrooms: 3
- Bathrooms: 2
Bedroom 1
- Level: Upper
- Area: 192.1
- Dimensions: 17 x 11.3
Bedroom 2
- Level: Upper
- Area: 128.52
- Dimensions: 10.8 x 11.9
Bedroom 3
- Level: Upper
- Area: 134.28
- Dimensions: 10.25 x 13.1
Dining room
- Level: Main
Kitchen
- Area: 210.56
- Dimensions: 18.8 x 11.2
Living room
- Level: Main
- Area: 286.76
- Dimensions: 21.4 x 13.4
Heating
- Natural Gas, Baseboard, Hot Water
Cooling
- Ceiling Fan(s)
Appliances
- Included: Dishwasher, Microwave, Refrigerator, Gas Range, Gas Water Heater
Features
- Basement: Block,Full
- Has fireplace: No
- Fireplace features: None
Interior area
- Total structure area: 2,137
- Total interior livable area: 2,137 sqft
- Finished area below ground: 676
Property
Parking
- Total spaces: 2
- Parking features: 2 Stalls, Detached
- Garage spaces: 2
Features
- Levels: Two,One Story and a Loft
- Patio & porch: Deck, Patio, Porch, Enclosed
- Exterior features: Guttering: Yes
- Waterfront features: 0 - None
Lot
- Size: 6,098 Square Feet
- Dimensions: 118.58 x 50
Details
- Parcel number: 090017000990
Construction
Type & style
- Home type: Condo
- Property subtype: Residential
Materials
- Block, Wood Frame
- Roof: Asphalt
Condition
- Year built: 1971
Utilities & green energy
- Electric: Amps: 100
- Utilities for property: Water Connected, Sewer Connected, Natural Gas Connected
Community & HOA
Location
- Region: Virginia
Financial & listing details
- Price per square foot: $103/sqft
- Tax assessed value: $143,400
- Annual tax amount: $1,816
- Date on market: 7/27/2026
Estimated market value
Not available
Estimated sales range
Not available
Not available
Price history
| Date | Event | Price |
|---|---|---|
| 8/29/2026 | Price change | $219,900-8.3%$103/sqft |
Source: Range AOR #150425 Report a problem | ||
| 7/27/2026 | Listed for sale | $239,900+203.7%$112/sqft |
Source: Range AOR #150425 Report a problem | ||
| 6/29/2006 | Sold | $79,000$37/sqft |
Source: Public Record Report a problem | ||
Public tax history
| Year | Property taxes | Tax assessment |
|---|---|---|
| 2025 | $1,692 -17.1% | $143,400 +1.3% |
| 2024 | $2,040 +31.1% | $141,600 +4.2% |
| 2023 | $1,556 +9% | $135,900 +16.3% |
| 2022 | $1,428 +10.4% | $116,900 +9.6% |
| 2021 | $1,294 | $106,700 +6.4% |
| 2020 | $1,294 | $100,300 |
| 2019 | $1,294 +50.5% | $100,300 +16.1% |
| 2018 | $860 -0.5% | $86,400 |
| 2017 | $864 +0.5% | $86,400 |
| 2016 | $860 -48.6% | $86,400 -10.2% |
| 2015 | $1,672 -2.3% | $96,200 +2.1% |
| 2014 | $1,712 +75.5% | $94,200 +44% |
| 2013 | $975 -5.7% | $65,400 -7.4% |
| 2012 | $1,035 +5.4% | $70,600 -28.6% |
| 2011 | $982 +12.4% | $98,900 +3% |
| 2010 | $873 | $96,000 |
| 2009 | $873 +25.6% | $96,000 +9.8% |
| 2008 | $695 -46.8% | $87,400 +9.5% |
| 2007 | $1,307 +2.8% | $79,800 |
| 2006 | $1,271 +155.8% | $79,800 +9.5% |
| 2004 | $497 -10.8% | $72,900 +6.4% |
| 2003 | $557 +11.6% | $68,500 +10% |
| 2002 | $499 +39.3% | $62,300 +8.5% |
| 2001 | $358 -4.3% | $57,400 |
| 2000 | $374 | $57,400 |
Find assessor info on the county website
Monthly payment
Est. payment
Payment breakdown
Explore the cost of this home by adjusting the details. Changes won't be saved.Climate risks
Neighborhood: 55792
Nearby schools
Schools provided by the listing agent
- District: Rock Ridge - 2909
Source: Range AOR. This data may not be complete. We recommend contacting the local school district to confirm school assignments for this home.


Similar homes
- $215,5004 bd3 ba2.1k sqft1503 9th St S, Virginia, MN 55792For Sale
 MLS ID #150107, Brittany Bakken, z' Up North Realty. Range AOR
 - $230,0003 bd2 ba2.3k sqft1321 S 13th St, Virginia, MN 55792For Sale
 MLS ID #6128025, Danielle Randa-Sauter, Northbound Realty LLC. Lake Superior Area Realtors as distributed by MLS GRID
 - $225,0003 bd2 ba2.1k sqft308 6th St S, Virginia, MN 55792For Sale
 MLS ID #150143, Lindsay Aagenes, Culbert Realty. Range AOR
 - $240,0004 bd2 ba2.4k sqft5475 Carnation Ave, Virginia, MN 55792For Sale
 MLS ID #6127280, Danielle Randa-Sauter, Northbound Realty LLC. Lake Superior Area Realtors as distributed by MLS GRID
 - $149,9003 bd2 ba1.3k sqft913 9th St S, Virginia, MN 55792For Sale
 MLS ID #7140273, Ben Greene, Epique Realty. NorthstarMLS as distributed by MLS GRID
 - $228,0002 bd2 ba1.5k sqft7120 Stockland Rd, Virginia, MN 55792For SaleMLS ID #7139657, Leta Redmond-Pulford, Bridge Realty, LLC. NorthstarMLS as distributed by MLS GRID
- $240,0003 bd2 ba2.3k sqft511 Indiana Ave W, Gilbert, MN 55741For SaleMLS ID #7145610, Betsy Clark, Northwoods Land Office, Inc. NorthstarMLS as distributed by MLS GRID
