Skip main navigation
Off market
  • $232,200

    1517 12th St, Highland, IL 62249

    3beds
    1,632sqft
    SingleFamily
    Built in 1920
    6,534 Square Feet Lot
    $232,200 Zestimate®
    $142/sqft
    $1,504 Estimated rent

    Home value

    $232,200

    $221,000 - $244,000

    $1,504/mo

    Zestimate® history
    Loading
    Loading...

    Owner options

    List your home for rent

    $1,504/mo

    Rent Zestimate®

    Find your next renter with Zillow Rental Manager. Plus, with online applications, you can quickly screen prospective tenants – for free.

    Learn more

    $1,504/mo

    Rent Zestimate®

    Refinance and save

    $1,675/mo

    Est. payment

    Refinancing to a lower rate could help reduce your monthly payments and save thousands over the life of the loan.

    See today's rates

    $1,675/mo

    Est. payment

    Explore your selling options

    Work with a Zillow partner agent

    Leverage their expertise and Zillow's premium Showcase listings to get your home seen by more buyers.

    Get started

    List with your own agent

    Get your home in front of millions of buyers by listing it on Zillow.

    Learn how to do it

    Sell it yourself

    Take full control of how buyers see your home on Zillow by listing For Sale by Owner (FSBO).

    List your home

    What's special

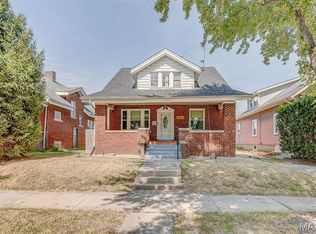
    Be prepared to fall in love with all of the character that has been kept through the years on this home. This full brick home with large covered porch will make you feel at home. You will immediately notice the original beautiful, restored hardwood floors. The spacious foyer has plenty of room to greet your visitors and have a drop off zone. Look to your left to see the original stained glass window and the amazing staircase. The living room has beautiful built ins that open to the large dining room. The kitchen has tile floors, granite countertops, walk in pantry, decorative ceiling and new appliances(2018). The upstairs has 3 bedrooms, full bathroom and a sunroom. Third bedroom would make a great office, nursery or "getting ready" room while the other 2 bedrooms are large and have walk in closets. The full bath has tile floors, clawfoot tub and stand up shower. The basement is partially finished with tons of storage and dry! Oversized 2 car detached garage and storage shed outside.

    This property is off market, which means it's not currently listed for sale or rent on Zillow. This may be different from what's available on other websites or public sources.
    Facts & features

    Interior

    Bedrooms & bathrooms
    • Bedrooms: 3
    • Bathrooms: 2
    • Full bathrooms: 1
    • 1/2 bathrooms: 1
    Heating
    • Forced air, Gas
    Cooling
    • Central
    Appliances
    • Included: Dishwasher, Dryer, Microwave, Range / Oven, Refrigerator, Washer
    Features
    • Has fireplace: Yes
    Interior area
    • Total interior livable area: 1,632 sqft

    Property

    Parking
    • Parking features: Garage - Detached
    Features
    • Exterior features: Brick
    Lot
    • Size: 6,534 sqft
    Details
    • Parcel number: 012240512204005

    Construction

    Type & style
    • Home type: SingleFamily
    Materials
    • brick
    Condition
    • Year built: 1920

    Utilities & green energy

    • Sewer: Public

    Community & neighborhood

    Location
    • Region: Highland

    Other

    Other facts
    • Interior Decor: Special Millwork, Some Window Treatmnt
    • Parking Description: Off Street, Garage Door Opener
    • Sewer: Public
    • Water: Public
    • Special Areas: Entry Foyer, Bonus Room, Front/Back Stairs
    • Architecture: Traditional
    • Lot Description: Level Lot, Streetlights
    • Water Heat: Other
    • Dining: Separate Dining
    • Miscellaneous: Utility Shed
    • Kitchen: Butler Pantry
    • Windows & Doors: Some Stained Glass
    • Transaction Broker: 0
    • Style: 1 Story
    • Style Description: Ranch
    • Special Description: Homestead Senior
    • State Or Province: Illinois
    • Square Footage: 1480
    • Status: Pending

    Price history

    DateEventPrice
    10/24/2022Listing removed--
    Source: RE/MAX International Report a problem
    5/13/2022Sold$195,000+3.2%$119/sqft
    Source: MARIS #22022585 Report a problem
    5/13/2022Pending sale$189,000$116/sqft
    Source: RE/MAX International #22022585 Report a problem
    5/13/2022Listing removed--
    Source: RE/MAX International Report a problem
    4/16/2022Pending sale$189,000$116/sqft
    Source: RE/MAX International #22022585 Report a problem
    4/15/2022Listed for sale$189,000$116/sqft
    Source: RE/MAX International #22022585 Report a problem
    4/15/2022Contingent$189,000$116/sqft
    Source: MARIS #22022585 Report a problem
    4/15/2022Listed for sale$189,000+35%$116/sqft
    Source: MARIS #22022585 Report a problem
    4/8/2021Sold$140,000+5.3%$86/sqft
    Source: Public Record Report a problem
    12/1/2017Sold$133,000-4%$81/sqft
    Source: MARIS #17069670 Report a problem
    11/18/2017Pending sale$138,500$85/sqft
    Source: Coldwell Banker Brown Realtors #17069670 Report a problem
    9/25/2017Price change$138,500-1%$85/sqft
    Source: Coldwell Banker Brown Realtors #17069670 Report a problem
    8/29/2017Listed for sale$139,900$86/sqft
    Source: Coldwell Banker Brown Realtors #17069670 Report a problem

    Public tax history

    YearProperty taxesTax assessment
    2024$3,596 +9.1%$54,330 +10.4%
    2023$3,294 -7.3%$49,190 +8.3%
    2022$3,556 +37.7%$45,410 +6%
    2021$2,583 +4.4%$42,840 +3.2%
    2020$2,474 -0.1%$41,510 +1.4%
    2019$2,477 $40,930 +6%
    2018-- $38,610
    2017$2,384 +5.6%$38,610 +2.6%
    2016$2,257 $37,630 -0.3%
    2015$2,257 $37,760
    2014$2,257 $37,760
    2013$2,257 $37,760 -2.8%
    2012-- $38,860 -2%
    2011-- $39,650
    2010-- $39,650 +1.5%
    2009-- $39,050 +13.3%
    2007-- $34,470 +6.8%
    2005-- $32,280 +12.9%
    2004$1,824 +7.6%$28,600 +4.6%
    2003$1,695 +5.7%$27,340 +4.9%
    2002$1,604 $26,070 +2.4%
    2001-- $25,460 +2.5%
    2000$1,490 $24,850

    Find assessor info on the county website

    Neighborhood: 62249

    Nearby schools

    GreatSchools rating
    Schools provided by the listing agent
    • Elementary: HIGHLAND DIST 5
    • Middle: HIGHLAND DIST 5
    • High: Highland
    • District: Highland DIST 5

    Source: The MLS. This data may not be complete. We recommend contacting the local school district to confirm school assignments for this home.

    Get a cash offer in 3 minutes
    Find out how much your home could sell for in as little as 3 minutes with a no-obligation cash offer.
    Estimated market value
    $232,200
    Get a cash offer in 3 minutes
    Find out how much your home could sell for in as little as 3 minutes with a no-obligation cash offer.
    Estimated market value
    $232,200