Skip main navigation
Closed
  • $161,000

    1517 2nd St, Lakemore, OH 44250

    3beds
    1,177sqft
    Single Family Residence
    Built in 1929
    8,799 Square Feet Lot
    $168,000 Zestimate®
    $137/sqft
    $1,501 Estimated rent

    Home value

    $168,000

    $151,000 - $186,000

    $1,501/mo

    Zestimate® history
    Loading
    Loading...

    Owner options

    List your home for rent

    $1,501/mo

    Rent Zestimate®

    Find your next renter with Zillow Rental Manager. Plus, with online applications, you can quickly screen prospective tenants – for free.

    Learn more

    $1,501/mo

    Rent Zestimate®

    Refinance and save

    $1,131/mo

    Est. payment

    Refinancing to a lower rate could help reduce your monthly payments and save thousands over the life of the loan.

    See today's rates

    $1,131/mo

    Est. payment

    Explore your selling options

    Work with a Zillow partner agent

    Leverage their expertise and Zillow's premium Showcase listings to get your home seen by more buyers.

    Get started

    List with your own agent

    Get your home in front of millions of buyers by listing it on Zillow.

    Learn how to do it

    Sell it yourself

    Take full control of how buyers see your home on Zillow by listing For Sale by Owner (FSBO).

    List your home

    What's special

    Mounted tvCompletely renovated kitchenPainted deckOpen-concept dining areaElegant flooringStainless steel appliancesDouble vanity
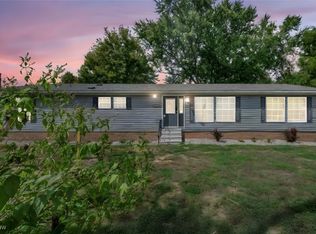
    Move-In Ready & Stunning! Welcome to this gorgeous, updated home that is ready for you to move right in! It features a completely renovated kitchen and bathrooms, plus updated LVP flooring. Step into the bright, inviting living room, featuring a cozy gas fireplace and elegant flooring that seamlessly flows into the open-concept dining area. The updated kitchen is a dream, boasting quartz countertops, stainless steel appliances, and floating shelves for a contemporary touch. This home offers three bedrooms, each with carpeting, plus a luxurious bathroom with a double vanity, stone countertops, and a tub/shower combo. Head outside to your own private backyard oasis, complete with a fully fenced in yard plus a patio, a painted deck, mounted TV (stays!), and privacy fencing—perfect for relaxing or entertaining. There is a detached 1.5-car garage and additional storage space in the backyard shed (also stays!). You don't want to miss seeing this beautiful home; schedule your showing today!

    Zillow last checked:

    Listing updated:

    Listed by:

    Amy Wengerd amy@soldbywengerd.com330-681-6090,

    EXP Realty, LLC.

    Bought with:

    Carey A Ferrari, 2007002424

    Keller Williams Chervenic Rlty

    Source: MLS Now,MLS#: 5112174MLS LogoOriginating MLS: Akron Cleveland Association of REALTORS

    Facts & features

    Interior

    Bedrooms & bathrooms
    • Bedrooms: 3
    • Bathrooms: 1
    • Full bathrooms: 1
    • Main level bathrooms: 1
    • Main level bedrooms: 3
    Primary bedroom
    • Description: Flooring: Carpet
    • Level: First
    • Dimensions: 11 x 19
    Bedroom
    • Description: Flooring: Carpet
    • Level: First
    • Dimensions: 10 x 12
    Bedroom
    • Description: Flooring: Carpet
    • Level: First
    • Dimensions: 9 x 18
    Dining room
    • Description: Flooring: Laminate
    • Level: First
    • Dimensions: 9 x 11
    Kitchen
    • Description: Flooring: Laminate
    • Level: First
    • Dimensions: 8 x 12
    Living room
    • Description: Flooring: Laminate
    • Level: First
    • Dimensions: 16 x 19
    Heating
    • Forced Air, Gas
    Cooling
    • Central Air
    Appliances
    • Included: Dishwasher, Microwave, Range, Refrigerator
    • Laundry: In Basement
    Features
    • Basement: Full,Unfinished
    • Number of fireplaces: 1
    • Fireplace features: Gas, Living Room
    Interior area
    • Total structure area: 1,177
    • Total interior livable area: 1,177 sqft
    • Finished area above ground: 1,177

    Property

    Parking
    • Total spaces: 1
    • Parking features: Driveway, Detached, Garage, Unpaved
    • Garage spaces: 1
    Features
    • Levels: One
    • Stories: 1
    • Patio & porch: Deck, Patio
    • Fencing: Chain Link,Full
    Lot
    • Size: 8,799 Square Feet
    Details
    • Additional structures: Shed(s)
    • Parcel number: 5400321

    Construction

    Type & style
    • Home type: SingleFamily
    • Architectural style: Ranch
    • Property subtype: Single Family Residence
    Materials
    • Aluminum Siding, Vinyl Siding
    • Roof: Asphalt,Fiberglass
    Condition
    • Year built: 1929

    Utilities & green energy

    • Sewer: Public Sewer
    • Water: Public

    Community & HOA

    Community
    • Subdivision: Duncan & Kryder Allotment 07
    HOA
    • Has HOA: No
    Location
    • Region: Lakemore

    Financial & listing details

    • Price per square foot: $137/sqft
    • Tax assessed value: $102,890
    • Annual tax amount: $1,841
    • Date on market: 4/4/2025
    • Cumulative days on market: 3 days
    • Listing terms: Cash,Conventional,FHA,VA Loan

    Price history

    DateEventPrice
    5/6/2025Sold$161,000+7.4%$137/sqft
    Source: MLS Now #5112174 Report a problem
    4/7/2025Pending sale$149,900$127/sqft
    Source: MLS Now #5112174 Report a problem
    4/4/2025Listed for sale$149,900+53%$127/sqft
    Source: MLS Now #5112174 Report a problem
    9/22/2020Sold$98,000+9%$83/sqft
    Source: MLS Now #4211479 Report a problem
    8/17/2020Pending sale$89,900$76/sqft
    Source: Platinum Real Estate #4211479 Report a problem
    8/3/2020Listed for sale$89,900+25%$76/sqft
    Source: Platinum Real Estate #4211479 Report a problem
    6/22/2017Sold$71,900-5.4%$61/sqft
    Source: MLS Now #3840337 Report a problem
    9/28/2004Sold$76,000$65/sqft
    Source: Public Record Report a problem
    4/15/2003Sold$76,000+100.5%$65/sqft
    Source: Public Record Report a problem
    4/20/1995Sold$37,900$32/sqft
    Source: Public Record Report a problem

    Public tax history

    YearProperty taxesTax assessment
    2025$1,936 +5.1%$36,020
    2024$1,842 +4.8%$36,020
    2023$1,758 +10.1%$36,020 +24.1%
    2022$1,597 +2.3%$29,030
    2021$1,560 $29,030 +3.4%
    2020-- $28,088 +28.4%
    2019$1,297 +1.5%$21,875 0%
    2018$1,278 +28.5%$21,880 +33.6%
    2017$994 $16,380
    2016$994 $16,380
    2015$994 +9.1%$16,380
    2014$912 -9.8%$16,380 -9.2%
    2013$1,011 +0.1%$18,030
    2012$1,010 +2.7%$18,030 0%
    2011$984 +3.7%$18,033 -1.7%
    2010$949 $18,344
    2009-- $18,344 -9%
    2008$899 -6.4%$20,164 -9.1%
    2007$961 +2.9%$22,184
    2006$934 +1.9%$22,184
    2005$917 $22,184 +14.8%
    2004-- $19,321
    2003$775 -3.7%$19,321
    2002$805 +14.4%$19,321 +19.8%
    2001$704 -4%$16,128
    2000$733 $16,128
    Find assessor info on the county website

    Neighborhood: 44250

    Nearby schools

    GreatSchools rating
    Schools provided by the listing agent
    • District: Springfield LSD Summit- 7713

    Source: MLS Now. This data may not be complete. We recommend contacting the local school district to confirm school assignments for this home.

    Get a cash offer in 3 minutes
    Find out how much your home could sell for in as little as 3 minutes with a no-obligation cash offer.
    Estimated market value
    $168,000
    Get a cash offer in 3 minutes
    Find out how much your home could sell for in as little as 3 minutes with a no-obligation cash offer.
    Estimated market value
    $168,000