Skip main navigation
Sold for $672,000
  • $672,000

    1517 60th St S, Gulfport, FL 33707

    4beds
    2,046sqft
    Single Family Residence
    Built in 1955
    7,092 Square Feet Lot
    $640,400 Zestimate®
    $328/sqft
    $3,434 Estimated rent

    Home value

    $640,400

    $608,000 - $672,000

    $3,434/mo

    Zestimate® history
    Loading
    Loading...

    Owner options

    List your home for rent

    $3,434/mo

    Rent Zestimate®

    Find your next renter with Zillow Rental Manager. Plus, with online applications, you can quickly screen prospective tenants – for free.

    Learn more

    $3,434/mo

    Rent Zestimate®

    Refinance and save

    $4,583/mo

    Est. payment

    Refinancing to a lower rate could help reduce your monthly payments and save thousands over the life of the loan.

    See today's rates

    $4,583/mo

    Est. payment

    Explore your selling options

    Work with a Zillow partner agent

    Leverage their expertise and Zillow's premium Showcase listings to get your home seen by more buyers.

    Get started

    List with your own agent

    Get your home in front of millions of buyers by listing it on Zillow.

    Learn how to do it

    Sell it yourself

    Take full control of how buyers see your home on Zillow by listing For Sale by Owner (FSBO).

    List your home

    What's special

    Cozy fireplaceBamboo flooring throughoutSpacious dining areaLarge walk-in shower
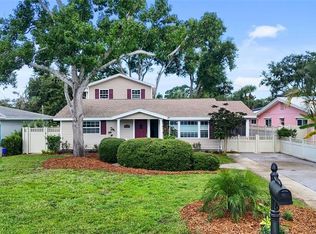
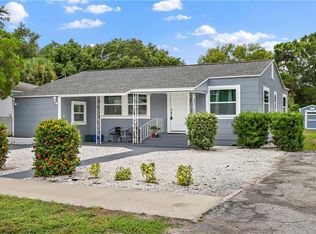
    One or more photo(s) has been virtually staged. One or more photo(s) has been virtually staged. Welcome to Pasadena Estates in Gulfport! This amazing home boasts over 2,000 square feet of beautiful bamboo flooring throughout. The expanded kitchen has many updates. The spacious dining area opens through French doors to a den with a cozy fireplace. The layout is typical Florida with 3 bedrooms on one side and the other. The master bathroom is a true highlight, featuring a charming clawfoot tub and a large walk-in shower. The walk-in closet is another impressive space with custom built-ins. It has its own access to the partially covered and fully screened-in pool deck, an oasis perfect for relaxation. The home is a few minutes from the quirky but loveable town of Gulfport, where you'll find great food, friends and fun.

    Zillow last checked:

    Listing updated:

    Listed by:

    Kevin McArdle 727-735-2562,

    MARK SPAIN REAL ESTATE 855-299-7653

    Bought with:

    Nathan Shirk, 3392010

    EXP REALTY LLC

    Source: Stellar MLS,MLS#: TB8399765MLS LogoOriginating MLS: Orlando Regional

    Facts & features

    Interior

    Bedrooms & bathrooms
    • Bedrooms: 4
    • Bathrooms: 2
    • Full bathrooms: 2
    Rooms
    • Room types: Dining Room, Living Room
    Primary bedroom
    • Features: Walk-In Closet(s)
    • Level: First
    • Area: 224 Square Feet
    • Dimensions: 14x16
    Bedroom 2
    • Features: Dual Closets
    • Level: First
    • Area: 168 Square Feet
    • Dimensions: 14x12
    Bedroom 3
    • Features: Dual Closets
    • Level: First
    • Area: 132 Square Feet
    • Dimensions: 11x12
    Bedroom 4
    • Features: Dual Closets
    • Level: First
    • Area: 130 Square Feet
    • Dimensions: 13x10
    Dining room
    • Level: First
    • Area: 121 Square Feet
    • Dimensions: 11x11
    Kitchen
    • Level: First
    Living room
    • Level: First
    • Area: 234 Square Feet
    • Dimensions: 13x18
    Heating
    • Electric, Solar
    Cooling
    • Central Air
    Appliances
    • Included: Dishwasher, Microwave, Range, Range Hood, Refrigerator, Washer
    • Laundry: Laundry Closet
    Features
    • Built-in Features, Ceiling Fan(s), Crown Molding, Open Floorplan, Primary Bedroom Main Floor, Solid Wood Cabinets, Stone Counters, Thermostat, Walk-In Closet(s)
    • Flooring: Bamboo, Tile
    • Doors: French Doors
    • Windows: Double Pane Windows, ENERGY STAR Qualified Windows, Insulated Windows, Low Emissivity Windows, Shutters, Storm Window(s), Window Treatments, Skylight(s), Hurricane Shutters
    • Has fireplace: Yes
    • Fireplace features: Family Room, Insert, Stone, Wood Burning
    Interior area
    • Total structure area: 2,732
    • Total interior livable area: 2,046 sqft

    Property

    Parking
    • Total spaces: 1
    • Parking features: Driveway, Ground Level
    • Attached garage spaces: 1
    • Has uncovered spaces: Yes
    Features
    • Levels: One
    • Stories: 1
    • Exterior features: Garden, Irrigation System, Rain Gutters
    • Has private pool: Yes
    • Pool features: Auto Cleaner, Gunite, Heated, In Ground, Screen Enclosure, Solar Heat
    Lot
    • Size: 7,092 Square Feet
    • Dimensions: 59 x 120
    Details
    • Parcel number: 293116671580890170
    • Special conditions: None

    Construction

    Type & style
    • Home type: SingleFamily
    • Property subtype: Single Family Residence
    Materials
    • Concrete
    • Foundation: Slab
    • Roof: Metal
    Condition
    • New construction: No
    • Year built: 1955

    Utilities & green energy

    • Electric: Photovoltaics Seller Owned
    • Sewer: Public Sewer
    • Water: Public
    • Utilities for property: BB/HS Internet Available, Cable Connected, Electricity Connected, Sewer Connected, Solar, Water Connected
    Green energy
    • Energy efficient items: Pool
    • Energy generation: Solar

    Community & HOA

    Community
    • Pet fee: $0 monthly
    • Subdivision: PASADENA ESTATES SEC G
    HOA
    • Has HOA: No
    Location
    • Region: Gulfport

    Financial & listing details

    • Price per square foot: $328/sqft
    • Tax assessed value: $533,086
    • Annual tax amount: $8,263
    • Date on market: 6/25/2025
    • Cumulative days on market: 207 days
    • Ownership: Fee Simple
    • Total actual rent: 0
    • Electric utility on property: Yes
    • Road surface type: Asphalt

    Price history

    DateEventPrice
    3/26/2026Sold$672,000+2%$328/sqft
    Source: Stellar MLS #TB8399765 Report a problem
    3/12/2026Pending sale$659,000$322/sqft
    Source: Stellar MLS #TB8399765 Report a problem
    2/9/2026Price change$659,000-1.6%$322/sqft
    Source: Stellar MLS #TB8399765 Report a problem
    1/14/2026Listed for sale$670,000+4.9%$327/sqft
    Source: Stellar MLS #TB8399765 Report a problem
    11/24/2025Listing removed$639,000$312/sqft
    Source: Stellar MLS #TB8399765 Report a problem
    10/22/2025Price change$639,000-1.7%$312/sqft
    Source: Stellar MLS #TB8399765 Report a problem
    10/8/2025Price change$650,000-1.5%$318/sqft
    Source: Stellar MLS #TB8399765 Report a problem
    9/24/2025Price change$659,900-2.2%$323/sqft
    Source: Stellar MLS #TB8399765 Report a problem
    9/4/2025Price change$675,000-1.5%$330/sqft
    Source: Stellar MLS #TB8399765 Report a problem
    8/22/2025Price change$685,000-0.7%$335/sqft
    Source: Stellar MLS #TB8399765 Report a problem
    7/25/2025Price change$690,000-2.8%$337/sqft
    Source: Stellar MLS #TB8399765 Report a problem
    7/11/2025Price change$710,000-4.1%$347/sqft
    Source: Stellar MLS #TB8399765 Report a problem
    6/25/2025Listed for sale$740,000$362/sqft
    Source: Stellar MLS #TB8399765 Report a problem
    6/9/2025Sold$740,000+19%$362/sqft
    Source: Public Record Report a problem
    8/4/2022Sold$622,000-7.9%$304/sqft
    Source: Public Record Report a problem
    7/12/2022Pending sale$675,000$330/sqft
    Source: Stellar MLS #U8165389 Report a problem
    6/27/2022Price change$675,000-3.4%$330/sqft
    Source: Stellar MLS #U8165389 Report a problem
    6/20/2022Price change$699,000-3.6%$342/sqft
    Source: Stellar MLS #U8165389 Report a problem
    6/16/2022Listed for sale$725,000+215.2%$354/sqft
    Source: Stellar MLS #U8165389 Report a problem
    11/9/2012Sold$230,000-8%$112/sqft
    Source: Stellar MLS #U7552854 Report a problem
    7/11/2012Listed for sale$249,900-28.4%$122/sqft
    Source: Hendry Realty #U7552854 Report a problem
    12/21/2005Sold$349,000+217.3%$171/sqft
    Source: Public Record Report a problem
    4/25/1997Sold$110,000$54/sqft
    Source: Public Record Report a problem

    Public tax history

    YearProperty taxesTax assessment
    2024$8,264 +1.3%$525,051 +3%
    2023$8,156 +155.3%$509,758 +127.5%
    2022$3,195 -1.2%$224,091 +3%
    2021$3,233 +0.3%$217,564 +1.4%
    2020$3,224 +1.9%$214,560 +2.3%
    2019$3,165 $209,736 +1.9%
    2018$3,165 +1.5%$205,825 +2.1%
    2017$3,119 +1.8%$201,592 +2.1%
    2016$3,064 -1.6%$197,446 +0.7%
    2015$3,114 +0.5%$196,073 +0.8%
    2014$3,097 +0.6%$194,517 +1.5%
    2013$3,078 +13.3%$191,642 +10.7%
    2012$2,716 $173,169 -6.1%
    2011-- $184,336 +1.5%
    2010-- $181,612 -16.3%
    2009-- $217,097 -18.9%
    2008$4,363 $267,800 -7.7%
    2007-- $290,200 +59%
    2005-- $182,500 +13%
    2004$1,984 +1.9%$161,500 +6%
    2003$1,947 +3.9%$152,400 +9.8%
    2002$1,874 $138,800 +16.3%
    2001$1,874 +4.4%$119,300 +11.1%
    2000$1,796 $107,400
    Find assessor info on the county website

    Neighborhood: 33707

    Nearby schools

    GreatSchools rating
    Schools provided by the listing agent
    • Elementary: Bear Creek Elementary-PN
    • Middle: Azalea Middle-PN
    • High: Boca Ciega High-PN

    Source: Stellar MLS. This data may not be complete. We recommend contacting the local school district to confirm school assignments for this home.

    Get a cash offer in 3 minutes
    Find out how much your home could sell for in as little as 3 minutes with a no-obligation cash offer.
    Estimated market value
    $640,400
    Get a cash offer in 3 minutes
    Find out how much your home could sell for in as little as 3 minutes with a no-obligation cash offer.
    Estimated market value
    $640,400