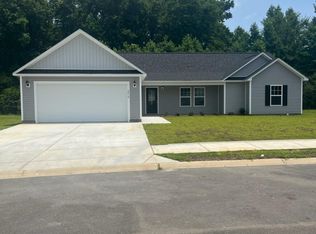
Don't miss this opportunity to own a newer home on nearly half an acre with no rear neighbors. Built in 2022, this 3-bedroom, 2-bath home offers the perfect combination of modern living, outdoor space, privacy, and value. Step inside to a bright, inviting floor plan designed for comfortable everyday living. The kitchen flows easily into the main living and dining areas, creating a welcoming space for entertaining or relaxing at home. The primary suite provides a private retreat, while two additional bedrooms offer flexibility for guests, a home office, or hobbies. Outside is where this property truly stands apart. Situated on approximately .48 acre, the spacious backyard offers plenty of room to relax, entertain, garden, or simply enjoy the added privacy of no homes directly behind you. The oversized deck provides even more space to enjoy the outdoors. Additional highlights include a 2-car garage, newer 2022 construction, and low HOA, giving buyers features that can be difficult to find at this price point. Conveniently located in Conway with access to shopping, dining, area attractions, and everything the Grand Strand has to offer. Nearly ½ acre. No rear neighbors. 2-car garage. Built in 2022. Schedule your showing and come see the value and lifestyle this home has to offer!
Sold for $240,000
Zillow last checked:
Listing updated:
Bought with:
Rhonda S Brooks, 118958
CENTURY 21 Broadhurst
Source: CCAR,MLS#: 2615852 Originating MLS: Coastal Carolinas Association of Realtors
Originating MLS: Coastal Carolinas Association of RealtorsPrice history
| Date | Event | Price |
|---|---|---|
| 9/29/2026 | Sold | $240,000-3.6%$190/sqft |
Source:  CCAR #2615852 Report a problem CCAR #2615852 Report a problem | ||
| 9/1/2026 | Pending sale | $249,000$197/sqft |
Source: CCAR #2615852 Report a problem | ||
| 8/14/2026 | Price change | $249,000-1.2%$197/sqft |
Source: CCAR #2615852 Report a problem | ||
| 8/3/2026 | Price change | $251,900-1.2%$199/sqft |
Source: CCAR #2615852 Report a problem | ||
| 7/21/2026 | Price change | $254,900-0.8%$202/sqft |
Source: CCAR #2615852 Report a problem | ||
| 6/23/2026 | Listed for sale | $256,900$203/sqft |
Source: CCAR #2615852 Report a problem | ||
| 6/20/2026 | Listing removed | $256,900$203/sqft |
Source: CCAR #2520831 Report a problem | ||
| 6/16/2026 | Price change | $256,900-1.2%$203/sqft |
Source: CCAR #2520831 Report a problem | ||
| 5/10/2026 | Price change | $259,900-1.9%$206/sqft |
Source: CCAR #2520831 Report a problem | ||
| 4/18/2026 | Price change | $265,000-1.6%$210/sqft |
Source: CCAR #2520831 Report a problem | ||
| 4/10/2026 | Price change | $269,400-1.8%$213/sqft |
Source: CCAR #2520831 Report a problem | ||
| 3/30/2026 | Price change | $274,400-0.2%$217/sqft |
Source: CCAR #2520831 Report a problem | ||
| 3/18/2026 | Price change | $274,900-0.2%$217/sqft |
Source: CCAR #2520831 Report a problem | ||
| 3/12/2026 | Price change | $275,400-0.2%$218/sqft |
Source: CCAR #2520831 Report a problem | ||
| 3/4/2026 | Price change | $275,900-0.2%$218/sqft |
Source: CCAR #2520831 Report a problem | ||
| 2/23/2026 | Price change | $276,400-0.4%$219/sqft |
Source: CCAR #2520831 Report a problem | ||
| 2/13/2026 | Price change | $277,400-0.2%$219/sqft |
Source: CCAR #2520831 Report a problem | ||
| 1/26/2026 | Price change | $277,900-0.2%$220/sqft |
Source: CCAR #2520831 Report a problem | ||
| 1/11/2026 | Price change | $278,400-0.2%$220/sqft |
Source: CCAR #2520831 Report a problem | ||
| 1/3/2026 | Price change | $278,900-0.4%$221/sqft |
Source: CCAR #2520831 Report a problem | ||
| 10/29/2025 | Price change | $279,900-1.1%$221/sqft |
Source: CCAR #2520831 Report a problem | ||
| 10/17/2025 | Price change | $283,000-0.4%$224/sqft |
Source: CCAR #2520831 Report a problem | ||
| 9/17/2025 | Price change | $284,000-0.4%$225/sqft |
Source: CCAR #2520831 Report a problem | ||
| 8/26/2025 | Listed for sale | $285,000+15.2%$225/sqft |
Source: CCAR #2520831 Report a problem | ||
| 4/7/2022 | Sold | $247,350$196/sqft |
Source: Public Record Report a problem | ||
Nearby homes
Sell for more on Zillow
Get a Zillow Showcase℠ listing at no additional cost and you could sell for .
$240,000
2% more
+$4,800
With Zillow Showcase(estimated)
$244,800
