Discover your dream home with this 3-bedroom, 2-bathroom gem, nestled on a beautifully treed lot in a convenient location. This home offers a serene escape with all the comforts you’d need. Step inside to find modern polished concrete that flows through the main living areas, giving your home a sleek yet cozy feel. The spacious bedrooms and two full bathrooms ensure everyone in the family has plenty of room to relax.
The real highlight? The backyard. You’ll fall in love with the in-ground pool featuring a cascading waterfall. Whether hosting summer get-togethers or enjoying a quiet evening, the backyard gazebo—with charming flower boxes—is the ideal retreat. Plus, there’s a shed for all your storage needs.
This property is where comfort meets convenience with its prime location close to schools, shopping, and more. Don’t miss out on this family-friendly treasure! Schedule your tour today and prepare to fall in love!
Sold
Price Unknown
1517 Amherst Dr, Denton, TX 76201
3beds
1,646sqft
Single Family Residence
Built in 1990
10,280 Square Feet Lot
$328,600 Zestimate®
$--/sqft
$2,773 Estimated rent
Home value
$328,600
$306,000 - $352,000
$2,773/mo
Zestimate® history
Owner options
List your home for rent
$2,773/mo
Rent Zestimate®
Find your next renter with Zillow Rental Manager. Plus, with online applications, you can quickly screen prospective tenants – for free.
$2,773/mo
Rent Zestimate®
Refinance and save
Refinancing to a lower rate could help reduce your monthly payments and save thousands over the life of the loan.
Explore your selling options
Work with a Zillow partner agent
Leverage their expertise and Zillow's premium Showcase listings to get your home seen by more buyers.
Get startedList with your own agent
Get your home in front of millions of buyers by listing it on Zillow.
Learn how to do itSell it yourself
Take full control of how buyers see your home on Zillow by listing For Sale by Owner (FSBO).
List your homeWhat's special
Backyard gazeboCascading waterfallSpacious bedroomsBeautifully treed lotIn-ground poolCharming flower boxes
Zillow last checked:
Listing updated:
Listed by:
DEBRA JOHNSON 0344918 940-594-7253,
Stafford Team Real Estate 940-594-7253
Bought with:
Talitha Brazeal
CENTURY 21 Judge Fite Co.
Source: NTREIS,MLS#: 20794889
Facts & features
Interior
Bedrooms & bathrooms
- Bedrooms: 3
- Bathrooms: 2
- Full bathrooms: 2
Primary bedroom
- Features: Garden Tub/Roman Tub, Linen Closet, Separate Shower, Walk-In Closet(s)
- Level: First
- Dimensions: 15 x 14
Bedroom
- Level: First
- Dimensions: 11 x 12
Bedroom
- Level: First
- Dimensions: 11 x 10
Breakfast room nook
- Level: First
- Dimensions: 10 x 10
Dining room
- Level: First
- Dimensions: 11 x 10
Kitchen
- Level: First
- Dimensions: 13 x 10
Living room
- Level: First
- Dimensions: 15 x 16
Utility room
- Features: Utility Room
- Level: First
- Dimensions: 8 x 6
Heating
- Central, Natural Gas
Cooling
- Central Air, Ceiling Fan(s), Electric
Appliances
- Included: Dishwasher, Electric Oven, Gas Cooktop, Disposal
- Laundry: Washer Hookup, Electric Dryer Hookup, Laundry in Utility Room
Features
- Decorative/Designer Lighting Fixtures, Vaulted Ceiling(s)
- Flooring: Carpet, Ceramic Tile, Vinyl
- Windows: Bay Window(s), Skylight(s)
- Has basement: No
- Number of fireplaces: 1
- Fireplace features: Gas Log, Masonry
Interior area
- Total interior livable area: 1,646 sqft
Property
Parking
- Total spaces: 3
- Parking features: Covered, Garage Faces Side
- Attached garage spaces: 2
- Carport spaces: 1
- Covered spaces: 3
Features
- Levels: One
- Stories: 1
- Patio & porch: Covered
- Exterior features: Storage
- Pool features: Gunite, In Ground, Pool
- Fencing: Wood
Lot
- Size: 10,280 Square Feet
- Features: Interior Lot, Many Trees, Sprinkler System
Details
- Parcel number: R104230
Construction
Type & style
- Home type: SingleFamily
- Architectural style: Traditional,Detached
- Property subtype: Single Family Residence
Materials
- Foundation: Slab
- Roof: Composition
Condition
- Year built: 1990
Utilities & green energy
- Sewer: Public Sewer
- Water: Public
- Utilities for property: Cable Available, Electricity Available, Natural Gas Available, Sewer Available, Separate Meters, Water Available
Community & HOA
Community
- Security: Smoke Detector(s)
- Subdivision: North Lake Park Add Ph 5
HOA
- Has HOA: No
Location
- Region: Denton
Financial & listing details
- Tax assessed value: $351,322
- Annual tax amount: $6,793
- Date on market: 12/12/2024
- Cumulative days on market: 96 days
- Electric utility on property: Yes
Price history
| Date | Event | Price |
|---|---|---|
| 4/9/2025 | Sold | -- |
Source: NTREIS #20794889 Report a problem | ||
| 3/31/2025 | Pending sale | $349,000$212/sqft |
Source: NTREIS #20794889 Report a problem | ||
| 3/19/2025 | Contingent | $349,000$212/sqft |
Source: NTREIS #20794889 Report a problem | ||
| 3/5/2025 | Price change | $349,000-7.9%$212/sqft |
Source: NTREIS #20794889 Report a problem | ||
| 12/18/2024 | Price change | $379,000-4.1%$230/sqft |
Source: NTREIS #20794889 Report a problem | ||
| 12/12/2024 | Listed for sale | $395,000$240/sqft |
Source: NTREIS #20794889 Report a problem | ||
| 7/31/2007 | Sold | -- |
Source: Agent Provided Report a problem | ||
Public tax history
| Year | Property taxes | Tax assessment |
|---|---|---|
| 2025 | $5,256 -6.1% | $351,322 -0.2% |
| 2024 | $5,598 +14% | $351,942 +10% |
| 2023 | $4,912 -12.2% | $319,947 +10% |
| 2022 | $5,598 +5% | $290,861 +10% |
| 2021 | $5,333 +1.3% | $264,419 +3.9% |
| 2020 | $5,265 +7.6% | $254,522 -1% |
| 2019 | $4,892 +6.3% | $257,182 +22.3% |
| 2018 | $4,602 +18.7% | $210,349 +10% |
| 2017 | $3,878 | $191,226 +10% |
| 2016 | $3,878 +12.7% | $173,842 +10% |
| 2015 | $3,441 | $158,038 +6.7% |
| 2014 | $3,441 | $148,143 +5.2% |
| 2013 | $3,441 | $140,824 -1.6% |
| 2012 | -- | $143,175 +4.3% |
| 2011 | -- | $137,300 -0.1% |
| 2010 | -- | $137,481 +0.8% |
| 2009 | -- | $136,449 -4.2% |
| 2007 | $3,441 +6% | $142,503 +9% |
| 2006 | $3,245 +9.6% | $130,764 +8.7% |
| 2005 | $2,960 | $120,330 -6.1% |
| 2004 | -- | $128,108 +0.1% |
| 2003 | -- | $128,023 -13.8% |
| 2002 | -- | $148,551 +11.1% |
| 2001 | -- | $133,732 |
Find assessor info on the county website
Neighborhood: 76201
Nearby homes
- $344,9003 bd2 ba1.8k sqft1601 Amherst Dr, Denton, TX 76201Off Market
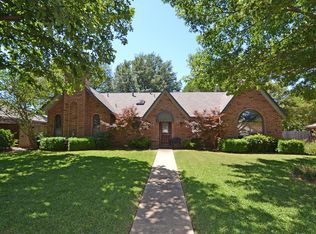
- $295,6003 bd2 ba1.6k sqft1513 Amherst Dr, Denton, TX 76201Off Market

- $318,6000.27 acres1825 N Lake Trl, Denton, TX 76201Off Market
- $313,8003 bd2 ba1.5k sqft1605 Amherst Dr, Denton, TX 76201Off Market
- $314,2003 bd2 ba1.6k sqft1509 Amherst Dr, Denton, TX 76201Off Market
- $358,3003 bd2 ba1.9k sqft1824 N Lake Trl, Denton, TX 76201Off Market
- $348,5003 bd2 ba2k sqft1829 N Lake Trl, Denton, TX 76201Off Market
- $327,3004 bd2 ba1.7k sqft1824 Parkside Dr, Denton, TX 76201Off Market
Nearby schools
GreatSchools rating
- 5/10Newton Rayzor Elementary SchoolGrades: PK-5Distance: 0.3 mi
- 5/10Calhoun Middle SchoolGrades: 6-8Distance: 0.5 mi
- 5/10Denton High SchoolGrades: 9-12Distance: 1.5 mi
Schools provided by the listing agent
- Elementary: Newton Rayzor
- Middle: Calhoun
- High: Denton
- District: Denton ISD
Source: NTREIS. This data may not be complete. We recommend contacting the local school district to confirm school assignments for this home.
Get a cash offer in 3 minutes
Find out how much your home could sell for in as little as 3 minutes with a no-obligation cash offer.
Estimated market value
$328,600
Get a cash offer in 3 minutes
Find out how much your home could sell for in as little as 3 minutes with a no-obligation cash offer.
Estimated market value
$328,600
- Texas
- Denton County
- Denton
- 76201
- 1517 Amherst Dr
