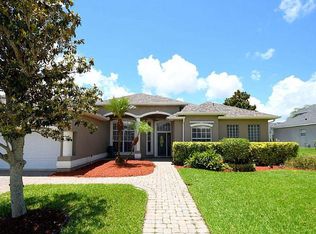
Welcome to 1517 Auburn Lakes Drive, a beautifully landscaped Custom built home located in the desirable Wingate Estates of Viera. This stunning property features 4 bedrooms, 2 baths, and 2,269 square feet of interior living space, perfect for comfortable family living.
As you step inside, you'll be greeted by a spacious and open split floor plan, designed to maximize natural light and provide a bright and airy atmosphere. The home boasts two living areas, a formal dining room, eat in kitchen and a large primary suite, offering plenty of space for relaxation and entertaining. The ample windows throughout the house frame picturesque views of the pool, pond, and a serene 15+ acre preserve, providing a tranquil setting for your daily life.
The outdoor space is equally impressive, featuring a large under-truss lanai in both the front and rear of the home, perfect for enjoying the beautiful Florida weather. The private quarter-acre lot is beautifully landscaped with high hedges, ensuring privacy as you take in the stunning sunsets and the peaceful ambiance of the surrounding nature. The pool area is an ideal spot for cooling off and relaxing. The 640 sq.ft. 2 car garage is extra deep, has a second refrigerator, cabinets, and overhead storage offering ample space for all your storage needs.
This home is not only a sanctuary but also conveniently located near Williams Elementary School and Clubhouse Park, making it easy for children to walk or bike to school and enjoy the park's amenities, including tennis, volleyball, and basketball courts, a children's playground, and a large covered pavilion.
In addition to its serene setting, this home is just a short drive away from great shopping, dining, and the beautiful beaches of Melbourne. Whether you're looking for a peaceful retreat or a place to entertain, this property offers the best of both worlds. With recent updates including a new roof in 2018, and one-year-old carpet and air conditioning system (with an inverter and heat pump), this home is move-in ready.
Don't miss the opportunity to make 1517 Auburn Lakes Drive your new home. Contact us today to schedule a viewing!
Sold for $625,000
$625,000
1517 Auburn Lakes Dr, Rockledge, FL 32955
4beds
2,269sqft
Single Family Residence
Built in 2004
0.26 Acres Lot
$625,600 Zestimate®
$275/sqft
$2,956 Estimated rent
Home value
$625,600
$582,000 - $669,000
$2,956/mo
Zestimate® history
Owner options
List your home for rent
$2,956/mo
Rent Zestimate®
Find your next renter with Zillow Rental Manager. Plus, with online applications, you can quickly screen prospective tenants – for free.
$2,956/mo
Rent Zestimate®
Refinance and save
$4,345/mo
Est. payment
Refinancing to a lower rate could help reduce your monthly payments and save thousands over the life of the loan.
$4,345/mo
Est. payment
Explore your selling options
Work with a Zillow partner agent
Leverage their expertise and Zillow's premium Showcase listings to get your home seen by more buyers.
Get startedList with your own agent
Get your home in front of millions of buyers by listing it on Zillow.
Learn how to do itSell it yourself
Take full control of how buyers see your home on Zillow by listing For Sale by Owner (FSBO).
List your homeWhat's special
Private quarter-acre lotLarge under-truss lanaiMaximize natural lightInterior living spaceAmple windowsStunning sunsetsLarge primary suite
Zillow last checked:
Listing updated:
Listed by:
Gregory Ellingson 321-750-7050,
Ellingson Properties
Bought with:
Non-Member Non-Member Out Of Area, nonmls
Non-MLS or Out of Area
Source: Space Coast AOR,MLS#: 1027773
Facts & features
Interior
Bedrooms & bathrooms
- Bedrooms: 4
- Bathrooms: 2
- Full bathrooms: 2
Family room
- Level: Main
Heating
- Central, Electric
Cooling
- Central Air, Electric
Appliances
- Included: Dishwasher, Disposal, Dryer, Electric Cooktop, Electric Oven, Gas Water Heater, Microwave, Refrigerator, Washer, Other
- Laundry: Electric Dryer Hookup, Lower Level, Sink, Washer Hookup
Features
- Breakfast Bar, Breakfast Nook, Eat-in Kitchen, His and Hers Closets, Open Floorplan, Pantry, Primary Bathroom -Tub with Separate Shower, Primary Downstairs, Smart Thermostat, Split Bedrooms, Walk-In Closet(s)
- Flooring: Carpet, Laminate, Tile
- Has fireplace: No
Interior area
- Total interior livable area: 2,269 sqft
Property
Parking
- Total spaces: 2
- Parking features: Garage, Garage Door Opener
- Garage spaces: 2
Features
- Levels: One
- Stories: 1
- Patio & porch: Covered, Front Porch, Patio, Rear Porch
- Has private pool: Yes
- Pool features: Fenced, In Ground
- Fencing: Other
- Has view: Yes
- View description: Pond, Pool, Protected Preserve
- Has water view: Yes
- Water view: Pond
- Waterfront features: Pond
Lot
- Size: 0.26 Acres
- Features: Sprinklers In Front, Sprinklers In Rear
Details
- Additional parcels included: 2533145
- Parcel number: 253627040000a.00002.00
- Special conditions: Standard
Construction
Type & style
- Home type: SingleFamily
- Property subtype: Single Family Residence
Materials
- Block, Stucco
- Roof: Shingle
Condition
- New construction: No
- Year built: 2004
Utilities & green energy
- Sewer: Public Sewer
- Water: Public
- Utilities for property: Cable Available, Electricity Connected, Natural Gas Connected, Sewer Connected, Water Connected
Community & HOA
Community
- Security: Smoke Detector(s)
- Subdivision: Wingate Estates Phase 2 Viera N PUD Parc
HOA
- Has HOA: Yes
- Amenities included: Basketball Court, Clubhouse, Jogging Path, Maintenance Grounds, Management - Full Time, Park, Playground, Pool, Tennis Court(s)
- Services included: Maintenance Grounds
- HOA fee: $195 semi-annually
- HOA name: Fairway Management
- HOA phone: 321-777-7575
- Second HOA fee: $190 annually
Location
- Region: Rockledge
Financial & listing details
- Price per square foot: $275/sqft
- Tax assessed value: $505,160
- Annual tax amount: $4,396
- Date on market: 11/28/2024
- Listing terms: Cash,Conventional
- Road surface type: Asphalt
Price history
| Date | Event | Price |
|---|---|---|
| 12/18/2024 | Listed for sale | $649,000+3.8%$286/sqft |
Source: Space Coast AOR #1027773 Report a problem | ||
| 12/16/2024 | Sold | $625,000-3.7%$275/sqft |
Source: Space Coast AOR #1027773 Report a problem | ||
| 11/28/2024 | Contingent | $649,000$286/sqft |
Source: Space Coast AOR #1027773 Report a problem | ||
| 11/19/2024 | Price change | $649,000-3.9%$286/sqft |
Source: Space Coast AOR #1027773 Report a problem | ||
| 10/23/2024 | Listed for sale | $675,000+131%$297/sqft |
Source: Space Coast AOR #1027773 Report a problem | ||
| 10/7/2013 | Sold | $292,150+0.8%$129/sqft |
Source: Space Coast AOR #675540 Report a problem | ||
| 8/17/2013 | Listed for sale | $289,900+417.7%$128/sqft |
Source: CENTURY 21 Camelot Realty, Inc. #675540 Report a problem | ||
| 12/1/2003 | Sold | $56,000$25/sqft |
Source: Public Record Report a problem | ||
Public tax history
| Year | Property taxes | Tax assessment |
|---|---|---|
| 2025 | $7,509 +68.9% | $505,160 +66% |
| 2024 | $4,445 +1.1% | $304,310 +3% |
| 2023 | $4,396 +6.1% | $295,450 +3% |
| 2022 | $4,144 -5.1% | $286,850 +3% |
| 2021 | $4,367 +0.3% | $278,500 +1.4% |
| 2020 | $4,353 +1% | $274,660 +2.3% |
| 2019 | $4,308 | $268,490 +1.9% |
| 2018 | $4,308 -0.4% | $263,490 +2.1% |
| 2017 | $4,326 -1.1% | $258,080 +2.1% |
| 2016 | $4,373 -1.6% | $252,780 +0.7% |
| 2015 | $4,445 -2.6% | $251,030 +0.8% |
| 2014 | $4,565 | $249,040 +12.1% |
| 2013 | -- | $222,230 +11.6% |
| 2012 | $2,793 -6.4% | $199,220 -5.1% |
| 2011 | $2,983 0% | $210,010 -7% |
| 2010 | $2,984 -1.9% | $225,710 -6.3% |
| 2009 | $3,041 -21.1% | $241,010 -18.3% |
| 2008 | $3,853 -6.8% | $295,000 -3% |
| 2007 | $4,133 -15.6% | $304,000 +5.7% |
| 2005 | $4,895 +525.2% | $287,700 +576.9% |
| 2004 | $783 +465.2% | $42,500 +490.3% |
| 2003 | $139 | $7,200 |
Find assessor info on the county website
Neighborhood: Viera East
Nearby homes
- $690,0005 bd3 ba3.1k sqft1507 Auburn Lakes Dr, Rockledge, FL 32955Sold

- $696,0004 bd3 ba2.7k sqft1527 Auburn Lakes Dr, Rockledge, FL 32955Off Market
- $636,6004 bd2 ba2.1k sqft1537 Auburn Lakes Dr, Rockledge, FL 32955Off Market
- $721,7005 bd3 ba2.8k sqft1508 Auburn Lakes Dr, Rockledge, FL 32955Off Market
- $541,0003 bd2 ba2.1k sqft1528 Auburn Lakes Dr, Rockledge, FL 32955Off Market
- $555,4003 bd2 ba1.9k sqft1538 Auburn Lakes Dr, Rockledge, FL 32955Off Market
- $705,3003 bd3 ba2.9k sqft1547 Auburn Lakes Dr, Rockledge, FL 32955Off Market
- $557,6003 bd2 ba2.1k sqft1496 Clubhouse Dr, Rockledge, FL 32955Off Market
Nearby schools
GreatSchools rating
- 8/10Ralph M Williams Junior Elementary SchoolGrades: PK-6Distance: 0.4 mi
- 7/10Viera Middle SchoolGrades: 7-8Distance: 2.4 mi
- 7/10Viera High SchoolGrades: PK,9-12Distance: 2.6 mi
Schools provided by the listing agent
- Elementary: Williams
- Middle: McNair
- High: Viera
Source: Space Coast AOR. This data may not be complete. We recommend contacting the local school district to confirm school assignments for this home.
Get a cash offer in 3 minutes
Find out how much your home could sell for in as little as 3 minutes with a no-obligation cash offer.
Estimated market value
$625,600
Get a cash offer in 3 minutes
Find out how much your home could sell for in as little as 3 minutes with a no-obligation cash offer.
Estimated market value
$625,600
- Florida
- Brevard County
- Rockledge
- 32955
- Viera East
- 1517 Auburn Lakes Dr
Nearby cities
Nearby neighborhoods
Nearby zip codes
Other Rockledge Topics
