Experience one floor living in this stunning three-bedroom Penthouse residence, located between Washington Square and Coolidge Corner. This four-unit row house was renovated to the studs in 2017 by a well-known local builder and has private direct elevator access from the garage. Expansive windows throughout the open concept living room and dining area allow for abundant natural light, highlighting the state-of-the-art kitchen with gas cooking, high end custom cabinets, Miele appliances, and an expansive island. The generous ensuite Main bedroom features a custom walk-in closet & bath w/double sink vanity. Two additional ensuite bedrooms with custom closets, 3 and a half designer baths. Additional features: In-unit laundry, custom shades, beautiful hardwood floors, crown moldings, recessed lights throughout, living room with surround sound and fireplace, fabulous roof deck & private storage. Convenient access to Longwood Medical, Universities via Green-line "T", cafe's & Trader Joe's.
Sold for $2,600,000
$2,600,000
1517 Beacon St Unit 4, Brookline, MA 02446
3beds
1,837sqft
Condominium, Rowhouse
Built in 1922
-- sqft lot
$2,630,400 Zestimate®
$1,415/sqft
$-- Estimated rent
Home value
$2,630,400
$2.45M - $2.84M
Not available
Zestimate® history
Owner options
List your home for rent
Find your next renter with Zillow Rental Manager. Plus, with online applications, you can quickly screen prospective tenants – for free.
Refinance and save
$18,084/mo
Est. payment
Refinancing to a lower rate could help reduce your monthly payments and save thousands over the life of the loan.
$18,084/mo
Est. payment
Explore your selling options
Work with a Zillow partner agent
Leverage their expertise and Zillow's premium Showcase listings to get your home seen by more buyers.
Get startedList with your own agent
Get your home in front of millions of buyers by listing it on Zillow.
Learn how to do itSell it yourself
Take full control of how buyers see your home on Zillow by listing For Sale by Owner (FSBO).
List your homeWhat's special
Expansive islandIn-unit laundryFabulous roof deckGenerous ensuite main bedroomCrown moldingsRecessed lights throughoutAbundant natural light
Zillow last checked:
Listing updated:
Listed by:
Rose Barron 617-877-8041,
Hammond Residential Real Estate 617-731-4644
Bought with:
Ezra Stillman
Hammond Residential Real Estate
Source: MLS PIN,MLS#: 73482129
Facts & features
Interior
Bedrooms & bathrooms
- Bedrooms: 3
- Bathrooms: 4
- Full bathrooms: 3
- 1/2 bathrooms: 1
Primary bedroom
- Features: Bathroom - Full, Bathroom - Double Vanity/Sink, Walk-In Closet(s), Closet/Cabinets - Custom Built, Flooring - Hardwood, Recessed Lighting
- Level: Third
Bedroom 2
- Level: Third
Bedroom 3
- Level: Third
Primary bathroom
- Features: Yes
Bathroom 1
- Level: Third
Bathroom 2
- Level: Third
Bathroom 3
- Level: Third
Dining room
- Level: Third
Kitchen
- Features: Flooring - Wood, Dining Area, Countertops - Stone/Granite/Solid, Kitchen Island, Cabinets - Upgraded, Open Floorplan, Recessed Lighting, Stainless Steel Appliances, Wine Chiller, Gas Stove, Lighting - Pendant
- Level: Third
Living room
- Features: Flooring - Hardwood, Open Floorplan, Recessed Lighting
- Level: Third
Heating
- Forced Air, Natural Gas, Individual
Cooling
- Central Air
Appliances
- Included: Oven, Dishwasher, Disposal, Microwave, Range, Wine Refrigerator, Range Hood
- Laundry: Third Floor, In Unit, Electric Dryer Hookup
Features
- Bathroom - Half, Closet, Entry Hall, Wired for Sound, Elevator
- Flooring: Wood, Tile, Hardwood
- Windows: Insulated Windows
- Has basement: No
- Number of fireplaces: 1
- Fireplace features: Living Room
- Common walls with other units/homes: No One Above
Interior area
- Total structure area: 1,837
- Total interior livable area: 1,837 sqft
- Finished area above ground: 1,837
Property
Parking
- Total spaces: 2
- Parking features: Under, Garage Door Opener, Heated Garage, Storage, Assigned, Tandem, Deeded, Paved
- Attached garage spaces: 2
- Has uncovered spaces: Yes
Features
- Patio & porch: Deck - Roof, Deck - Access Rights
- Exterior features: Deck - Roof, Deck - Access Rights, City View(s)
- Has view: Yes
- View description: City
Details
- Parcel number: 5035168
- Zoning: M15
- Other equipment: Intercom
Construction
Type & style
- Home type: Condo
- Property subtype: Condominium, Rowhouse
Materials
- Frame
- Roof: Rubber
Condition
- Year built: 1922
- Major remodel year: 2017
Utilities & green energy
- Electric: Circuit Breakers, 200+ Amp Service
- Sewer: Public Sewer
- Water: Public
- Utilities for property: for Gas Range, for Electric Oven, for Electric Dryer
Green energy
- Energy efficient items: Thermostat
Community & HOA
Community
- Features: Public Transportation, Shopping, Park, Golf, Medical Facility, Highway Access, House of Worship, Private School, Public School, T-Station, University
- Security: Intercom, Security System
HOA
- Amenities included: Elevator(s), Storage
- Services included: Water, Sewer, Insurance, Maintenance Structure, Maintenance Grounds, Snow Removal, Trash, Reserve Funds
- HOA fee: $1,000 monthly
Location
- Region: Brookline
Financial & listing details
- Price per square foot: $1,415/sqft
- Tax assessed value: $2,101,100
- Annual tax amount: $20,738
- Date on market: 4/15/2026
Price history
| Date | Event | Price |
|---|---|---|
| 5/1/2026 | Sold | $2,600,000+2%$1,415/sqft |
Source: MLS PIN #73482129 Report a problem | ||
| 3/11/2026 | Contingent | $2,550,000$1,388/sqft |
Source: MLS PIN #73482129 Report a problem | ||
| 3/3/2026 | Listed for sale | $2,550,000$1,388/sqft |
Source: MLS PIN #73482129 Report a problem | ||
| 3/17/2024 | Listing removed | -- |
Source: Zillow Rentals Report a problem | ||
| 3/15/2024 | Listed for rent | $5,400$3/sqft |
Source: Zillow Rentals Report a problem | ||
| 2/12/2024 | Listing removed | -- |
Source: Zillow Rentals Report a problem | ||
| 2/10/2024 | Listed for rent | $5,400$3/sqft |
Source: Zillow Rentals Report a problem | ||
Public tax history
| Year | Property taxes | Tax assessment |
|---|---|---|
| 2025 | $20,738 +3% | $2,101,100 +2% |
| 2024 | $20,125 +1.8% | $2,059,900 +3.9% |
| 2023 | $19,769 -0.2% | $1,982,800 +2% |
| 2022 | $19,809 +5% | $1,944,000 +1% |
| 2021 | $18,863 +4.7% | $1,924,800 +1% |
| 2020 | $18,010 +5.9% | $1,905,800 +5% |
| 2019 | $17,007 | $1,815,100 |
Find assessor info on the county website
Neighborhood: 02446
Nearby homes
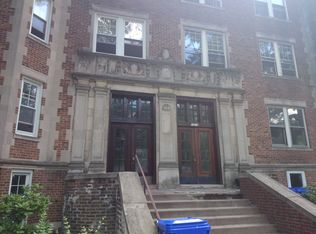
- $2,526,9001 bd1 ba2.2k sqft1517 Beacon St, Brookline, MA 02446Off Market
- $2,432,7003 bd4 ba1.8k sqft1517 Beacon St #3, Brookline, MA 02446Off Market
- $2,050,4001 bd1 ba9.9k sqft1517 Beacon St #2, Brookline, MA 02446Off Market
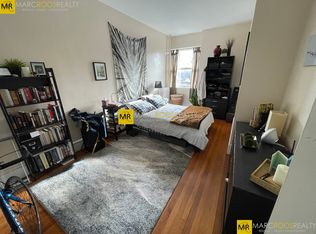
- $1,565,6004 bd2 ba1.6k sqft1517 Beacon St #1, Brookline, MA 02446Off Market
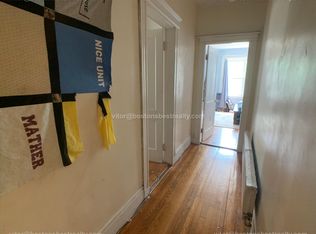
- $--4 bd4 ba9.9k sqft1517 Beacon St #3F883B3B6, Brookline, MA 02446Off Market
- $--2 bd2 ba1.3k sqft1517 Beacon St #606, Brookline, MA 02446Off Market
- $--2 bd2 ba9.9k sqft1517 Beacon St #504, Brookline, MA 02446Off Market
- $--4 bd2 ba-- sqft1517 Beacon St #B4A815796, Brookline, MA 02446Off Market
Nearby schools
GreatSchools rating
- 9/10Michael Driscoll SchoolGrades: K-8Distance: 0.3 mi
- 8/10Brookline High SchoolGrades: 9-12Distance: 0.4 mi
Schools provided by the listing agent
- Elementary: Driscoll
Source: MLS PIN. This data may not be complete. We recommend contacting the local school district to confirm school assignments for this home.
Get a cash offer in 3 minutes
Find out how much your home could sell for in as little as 3 minutes with a no-obligation cash offer.
Estimated market value
$2,630,400
Get a cash offer in 3 minutes
Find out how much your home could sell for in as little as 3 minutes with a no-obligation cash offer.
Estimated market value
$2,630,400
- Massachusetts
- Norfolk County
- Brookline
- 02446
- 1517 Beacon St Unit 4
