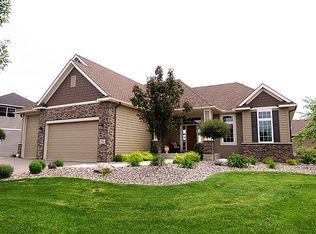
Welcome to this beautifully crafted custom rambler in coveted Spring Lake Estates! Situated on a lushly landscaped .55 acre lot, this home offers the perfect blend of indoor and outdoor living. Relax in your private backyard oasis with a paverstone circular fire pit, expansive patio, durable, composite decking plus kickback on the charming front porch. Inside, you're greeted by soaring vaulted ceilings and a stunning wall of windows framing the backyard view. The open-concept living space features hand-scraped Hickory floors and a cozy gas fireplace with floor-to-ceiling stonework. The kitchen is a chef's delight with a spacious island, perfect for meal prep or your morning coffee, and abundant knotty alder cabinetry. The dining room is spacious and bathed in natural light! The main floor offers ultimate convenience with everything you need, including a luxurious primary suite with a tray ceiling, large walk-in closet, and a spa-like bath. Two additional spacious bedrooms, a full bath with dual vanities, separate laundry room, and a versatile flex room. Perfect for your work-at-home buyers! Head downstairs to a generous-sized walk-out lower level, ideal for entertaining, with an additional 3/4 bath featuring a walk-in tile shower, 4th bedroom, and an area for a fitness room. In addition, there is an abundance of storage space completing the lower level. Enjoy sun-filled days on the composite deck, or relax on the front porch greeting neighbors. As evening falls, gather around the circular patio with a built-in fire pit for cozy nights under the stars. You will also love spending time at the association's beach area on Spring Lake where you can enjoy all the lake activities during the summer and winter! Close to trails, parks, restaurants, grocery, and shopping, plus easy commute to Minneapolis airport. This home is perfect for creating memories and living your best life!
Closed
$765,000
1517 Belmont Ave NW, Shakopee, MN 55379
4beds
3,962sqft
Single Family Residence
Built in 2010
0.55 Acres Lot
$781,400 Zestimate®
$193/sqft
$3,412 Estimated rent
Home value
$781,400
$727,000 - $836,000
$3,412/mo
Zestimate® history
Owner options
List your home for rent
$3,412/mo
Rent Zestimate®
Find your next renter with Zillow Rental Manager. Plus, with online applications, you can quickly screen prospective tenants – for free.
$3,412/mo
Rent Zestimate®
Refinance and save
$4,850/mo
Est. payment
Refinancing to a lower rate could help reduce your monthly payments and save thousands over the life of the loan.
$4,850/mo
Est. payment
Explore your selling options
Work with a Zillow partner agent
Leverage their expertise and Zillow's premium Showcase listings to get your home seen by more buyers.
Get startedList with your own agent
Get your home in front of millions of buyers by listing it on Zillow.
Learn how to do itSell it yourself
Take full control of how buyers see your home on Zillow by listing For Sale by Owner (FSBO).
List your homeWhat's special
Zillow last checked:
Listing updated:
Listed by:
Jan E Anderson 612-802-5209,
Fazendin REALTORS
Bought with:
Michael Ferrin
Coldwell Banker Realty
Source: NorthstarMLS as distributed by MLS GRID,MLS#: 6599182
Facts & features
Interior
Bedrooms & bathrooms
- Bedrooms: 4
- Bathrooms: 3
- Full bathrooms: 2
- 3/4 bathrooms: 1
Bedroom
- Level: Main
- Area: 256 Square Feet
- Dimensions: 16x16
Bedroom 2
- Level: Main
- Area: 144 Square Feet
- Dimensions: 12x12
Bedroom 3
- Level: Main
- Area: 144 Square Feet
- Dimensions: 12x12
Bedroom 4
- Level: Lower
- Area: 132 Square Feet
- Dimensions: 12x11
Primary bathroom
- Level: Main
- Area: 132 Square Feet
- Dimensions: 11x12
Other
- Level: Lower
- Area: 504 Square Feet
- Dimensions: 24x21
Den
- Level: Main
- Area: 135 Square Feet
- Dimensions: 13.5x10
Dining room
- Level: Main
- Area: 140 Square Feet
- Dimensions: 10x14
Exercise room
- Level: Lower
- Area: 225 Square Feet
- Dimensions: 15x15
Family room
- Level: Lower
- Area: 180 Square Feet
- Dimensions: 12x15
Kitchen
- Level: Main
- Area: 168 Square Feet
- Dimensions: 12x14
Laundry
- Level: Main
- Area: 42 Square Feet
- Dimensions: 7x6
Living room
- Level: Main
- Area: 320 Square Feet
- Dimensions: 20x16
Walk in closet
- Level: Main
- Area: 77 Square Feet
- Dimensions: 11x7
Heating
- Forced Air, Fireplace(s), Humidifier
Cooling
- Central Air
Appliances
- Included: Air-To-Air Exchanger, Cooktop, Dishwasher, Exhaust Fan, Gas Water Heater, Microwave, Range, Refrigerator, Stainless Steel Appliance(s), Wall Oven, Water Softener Owned
- Laundry: Electric Dryer Hookup, Gas Dryer Hookup, Laundry Room, Main Level, Sink, In Unit
Features
- Basement: Drain Tiled,Finished,Full,Concrete,Storage Space,Sump Pump,Tile Shower,Walk-Out Access
- Number of fireplaces: 1
- Fireplace features: Gas, Living Room, Stone
Interior area
- Total structure area: 3,962
- Total interior livable area: 3,962 sqft
- Finished area above ground: 2,050
- Finished area below ground: 1,912
Property
Parking
- Total spaces: 3
- Parking features: Attached, Asphalt, Garage Door Opener, Insulated Garage
- Attached garage spaces: 3
- Has uncovered spaces: Yes
- Details: Garage Dimensions (36x28), Garage Door Height (8), Garage Door Width (16)
Accessibility
- Accessibility features: Door Lever Handles
Features
- Levels: One
- Stories: 1
- Patio & porch: Deck, Front Porch, Patio, Porch
- Pool features: None
- Fencing: None
- Waterfront features: Association Access
Lot
- Size: 0.55 Acres
- Dimensions: 143 x 161 x 162 x 157
- Features: Tree Coverage - Medium
Details
- Foundation area: 2050
- Parcel number: 254470120
- Zoning description: Residential-Single Family
Construction
Type & style
- Home type: SingleFamily
- Property subtype: Single Family Residence
Materials
- Concrete, Frame
- Roof: Age Over 8 Years,Asphalt,Pitched
Condition
- New construction: No
- Year built: 2010
Utilities & green energy
- Electric: Circuit Breakers
- Gas: Natural Gas
- Sewer: City Sewer/Connected
- Water: City Water/Connected
Community & HOA
Community
- Subdivision: Belmont Estates
HOA
- Has HOA: Yes
- Services included: Beach Access, Dock, Professional Mgmt, Sanitation, Shared Amenities
- HOA fee: $80 monthly
- HOA name: Gassen
- HOA phone: 952-922-5575
Location
- Region: Shakopee
Financial & listing details
- Price per square foot: $193/sqft
- Tax assessed value: $662,400
- Annual tax amount: $6,982
- Date on market: 9/17/2024
- Cumulative days on market: 20 days
- Road surface type: Paved
Price history
| Date | Event | Price |
|---|---|---|
| 1/10/2025 | Sold | $765,000-1.3%$193/sqft |
Source:  NorthstarMLS as distributed by MLS GRID #6599182 Report a problem NorthstarMLS as distributed by MLS GRID #6599182 Report a problem | ||
| 10/10/2024 | Pending sale | $775,000$196/sqft |
Source: NorthstarMLS as distributed by MLS GRID #6599182 Report a problem | ||
| 9/20/2024 | Listed for sale | $775,000+1008.7%$196/sqft |
Source: NorthstarMLS as distributed by MLS GRID #6599182 Report a problem | ||
| 8/23/2010 | Sold | $69,900$18/sqft |
Source: Public Record Report a problem | ||
Public tax history
| Year | Property taxes | Tax assessment |
|---|---|---|
| 2025 | $6,754 -3.3% | $662,400 -0.4% |
| 2024 | $6,982 +4.8% | $664,900 -0.4% |
| 2023 | $6,660 +4.8% | $667,300 +1.3% |
| 2022 | $6,354 +6.6% | $658,600 +19.7% |
| 2021 | $5,958 -3.5% | $550,100 +8% |
| 2020 | $6,174 | $509,300 |
| 2019 | $6,174 +0.1% | $509,300 |
| 2018 | $6,170 -0.4% | -- |
| 2016 | $6,194 | -- |
| 2014 | $6,194 | -- |
| 2013 | -- | $422,100 |
| 2012 | -- | $422,100 +21.9% |
| 2011 | $4,636 +214.1% | $346,400 +249.9% |
| 2010 | $1,476 +49.1% | $99,000 +32% |
| 2009 | $990 +89.7% | $75,000 |
| 2008 | $522 +690.9% | -- |
| 2007 | $66 | -- |
Find assessor info on the county website
Neighborhood: 55379
Nearby homes
- $798,7005 bd3 ba3.5k sqft1541 Belmont Ave NW, Shakopee, MN 55379Off Market
- $748,9003 bd3 ba3.3k sqft2091 Belmont Ave NW, Prior Lake, MN 55379Off Market
- $699,9005 bd3 ba2.5k sqft1563 Belmont Ave NW, Shakopee, MN 55379Off Market
- $645,1004 bd3 ba2.6k sqft1563 Belmont Ave NW, Prior Lake, MN 55372Off Market

- $731,1003 bd2 ba2.1k sqft1546 Belmont Ave NW, Shakopee, MN 55379Off Market
- $502,2002 bd2 ba1.8k sqft1546 Belmont Ave NW, Prior Lake, MN 55379Off Market
- $717,2004 bd3 ba2k sqft1550 165th St E, Shakopee, MN 55379Off Market
- $760,7006 bd3 ba3.2k sqft1568 Belmont Ave NW, Shakopee, MN 55379Off Market
Nearby schools
GreatSchools rating
- 8/10Jeffers Pond Elementary SchoolGrades: PK-5Distance: 2.9 mi
- 8/10Hidden Oaks Middle SchoolGrades: 6-8Distance: 4.3 mi
- 9/10Prior Lake High SchoolGrades: 9-12Distance: 5.6 mi
Get a cash offer in 3 minutes
Find out how much your home could sell for in as little as 3 minutes with a no-obligation cash offer.
Estimated market value
$781,400
Get a cash offer in 3 minutes
Find out how much your home could sell for in as little as 3 minutes with a no-obligation cash offer.
Estimated market value
$781,400
- Minnesota
- Scott County
- Shakopee
- 55379
- 1517 Belmont Ave NW
Nearby cities
Nearby zip codes
Other Shakopee Topics
