Gorgeous new Ashton Woods home in Northwest ISD within #1 amenity-rich community Pecan Square, just North of Fort Worth in Northlake, Texas, and minutes from IH-35W. This new home is the Ashton Woods Jack plan and features a kingsize ACME brick and natural stone exterior, a marginal 6-lite mahogany front door with Flemish glass, galvanized metal coach lights, and a spacious covered front porch! The gorgeous Signature Rockwell Collection decorates the interior with chrome Moen faucets and door hardware, luxury vinyl plank flooring, cabinets, and matte black kitchen pendant lighting. A first-floor secondary bedroom and flex space, with double French doors, are off the foyer at the front of this new home. This desirable open floorplan home features a grand family room complete with numerous dual pane energy efficient windows, sublimity elongated hex mosaic ceramic tile fireplace with cool white mantle, and access to the backyard covered patio. Effortlessly entertain from the upscale kitchen complete with solid surface quartz countertops, eat-in bar top island, an undermount stainless steel single bowl sink, built-in oven and microwave, pot and pan drawers, a pull-out waste basket, 42" shaker cabinetry, Energy Star Whirlpool stainless steel gas appliances, dishwasher, chrome Moen faucet, sublimity elongated hex mosaic ceramic backsplash tile, and a walk-in storage pantry. A secluded primary suite, at the rear of this new home, features a bedroom ceiling fan, a double...
Sold
Price Unknown
1517 Bonsmara Dr, Northlake, TX 76247
4beds
2,764sqft
Single Family Residence
Built in 2024
-- sqft lot
$353,500 Zestimate®
$--/sqft
$3,246 Estimated rent
Home value
$353,500
$336,000 - $375,000
$3,246/mo
Zestimate® history
Owner options
List your home for rent
$3,246/mo
Rent Zestimate®
Find your next renter with Zillow Rental Manager. Plus, with online applications, you can quickly screen prospective tenants – for free.
$3,246/mo
Rent Zestimate®
Refinance and save
Refinancing to a lower rate could help reduce your monthly payments and save thousands over the life of the loan.
Explore your selling options
Work with a Zillow partner agent
Leverage their expertise and Zillow's premium Showcase listings to get your home seen by more buyers.
Get startedList with your own agent
Get your home in front of millions of buyers by listing it on Zillow.
Learn how to do itSell it yourself
Take full control of how buyers see your home on Zillow by listing For Sale by Owner (FSBO).
List your homeWhat's special
Zillow last checked:
Listing updated:
Source: Ashton Woods Homes
Facts & features
Interior
Bedrooms & bathrooms
- Bedrooms: 4
- Bathrooms: 3
- Full bathrooms: 3
Rooms
- Room types: [{"RoomType":"Walk-in Closets"}]
Heating
- Natural Gas, Forced Air
Cooling
- Central Air
Appliances
- Included: Dishwasher, Disposal, Microwave, Range
Features
- In-Law Floorplan, Wet Bar, Walk-In Closet(s)
- Windows: Double Pane Windows, Skylight(s)
- Has fireplace: Yes
Interior area
- Total interior livable area: 2,764 sqft
Property
Parking
- Total spaces: 2
- Parking features: Attached, On Street
- Attached garage spaces: 2
Features
- Levels: 2.0
- Stories: 2
- Patio & porch: Deck, Patio
Details
- Parcel number: R1014814
Construction
Type & style
- Home type: SingleFamily
- Property subtype: Single Family Residence
Materials
- Other
- Roof: Composition
Condition
- New Construction,Under Construction
- New construction: Yes
- Year built: 2024
Details
- Builder name: Ashton Woods
Community & HOA
Community
- Security: Fire Sprinkler System
- Subdivision: Pecan Square
Location
- Region: Northlake
Financial & listing details
- Tax assessed value: $488,845
- Annual tax amount: $11,879
- Date on market: 5/14/2024
Price history
| Date | Event | Price |
|---|---|---|
| 1/21/2026 | Sold | -- |
Source: Public Record Report a problem | ||
| 5/1/2025 | Listing removed | $505,000$183/sqft |
Source: NTREIS #20743876 Report a problem | ||
| 2/3/2025 | Price change | $505,000-1.9%$183/sqft |
Source: NTREIS #20743876 Report a problem | ||
| 12/3/2024 | Price change | $515,000-1%$186/sqft |
Source: NTREIS #20743876 Report a problem | ||
| 11/7/2024 | Price change | $520,000-1.9%$188/sqft |
Source: NTREIS #20743876 Report a problem | ||
| 10/3/2024 | Listed for sale | $530,000+6.2%$192/sqft |
Source: NTREIS #20743876 Report a problem | ||
| 6/28/2024 | Sold | -- |
Source: NTREIS #20618149 Report a problem | ||
| 5/21/2024 | Pending sale | $499,000$181/sqft |
Source: NTREIS #20618149 Report a problem | ||
| 5/14/2024 | Listed for sale | $499,000$181/sqft |
Source:  Ashton Woods Homes Report a problem Ashton Woods Homes Report a problem | ||
Public tax history
| Year | Property taxes | Tax assessment |
|---|---|---|
| 2025 | $11,879 +1081.9% | $488,845 +756.4% |
| 2024 | $1,005 +27.7% | $57,080 +20% |
| 2023 | $787 | $47,567 |
Find assessor info on the county website
Neighborhood: 76247
Nearby homes
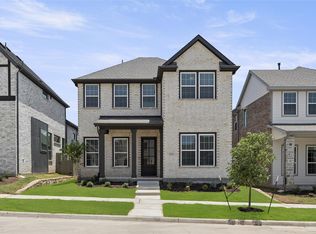
- $--4 bd4 ba2.4k sqft1513 Bonsmara Dr, Northlake, TX 76247Sold
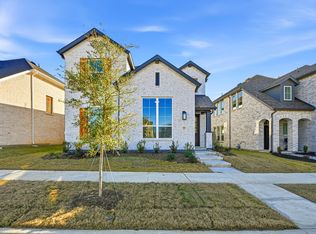
- $--5 bd3 ba2.5k sqft2101 Gray Dr, Northlake, TX 76247Sold
- $472,1004 bd2 ba2.8k sqft1509 Bonsmara Dr, Northlake, TX 76247Off Market
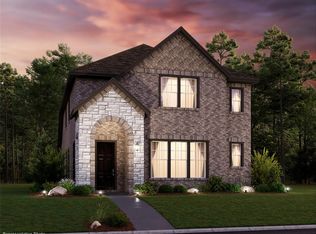
- $--4 bd3 ba2.4k sqft1521 Bonsmara Dr, Northlake, TX 76247Sold
- $--3 bd2 ba1.6k sqft1520 Trailblazer Way, Northlake, TX 76247Sold
- $--4 bd3 ba2.8k sqft2012 Gray Dr, Northlake, TX 76247Sold
- $481,4004 bd4 ba2.7k sqft1524 Trailblazer Way, Northlake, TX 76247Off Market
- $410,7003 bd2 ba1.9k sqft1516 Bonsmara Dr, Northlake, TX 76247Off Market
Nearby schools
GreatSchools rating
- 8/10Johnie R Daniel Elementary SchoolGrades: PK-5Distance: 0.5 mi
- 7/10Gene Pike Middle SchoolGrades: 6-8Distance: 6.2 mi
- 8/10Byron Nelson High SchoolGrades: 9-12Distance: 5.2 mi
Schools provided by the MLS
- Elementary: Johnie Daniel Elementary School
- Middle: Gene Pike Middle School
- High: Byron Nelson High School
- District: Justin
Source: Ashton Woods Homes. This data may not be complete. We recommend contacting the local school district to confirm school assignments for this home.
Get a cash offer in 3 minutes
Find out how much your home could sell for in as little as 3 minutes with a no-obligation cash offer.
Estimated market value
$353,500
Get a cash offer in 3 minutes
Find out how much your home could sell for in as little as 3 minutes with a no-obligation cash offer.
Estimated market value
$353,500
- Texas
- Denton County
- Northlake
- 76247
- 1517 Bonsmara Dr
Nearby cities
Nearby zip codes
Other Northlake Topics
