Seller is offering $5,000 closing credit for paint or rate buydown! Discover 1517 Brookwood Drive--perfectly situated for convenient living near Grapevine Lake, trails and parks, Grapevine's Main Street, and premier shopping and restaurants at Southlake Town Square. This inviting traditional home lives larger than its footprint, thanks to a thoughtful, convenient floorplan and soaring ceilings that create an airy, open feel. From the moment you enter, generous ceiling heights and well-proportioned rooms provide a sense of space and comfort rarely found in homes of this size. The layout flows effortlessly, offering distinct living and dining areas that are both functional and welcoming—ideal for everyday living and entertaining alike. Natural light enhances the home’s classic charm, while smart design maximizes every square foot without sacrificing style or comfort. The downstairs primary suite boasts a large walk-in shower, creating a spa-like retreat at the end of the day. The charming screened porch extends the living area outdoors—ideal for morning coffee, evening gatherings, or enjoying fresh air without the elements. Updates include a new roof in January 2026, laminate flooring throughout downstairs, stainless appliances and neutral granite and cabinetry in the kitchen, HVAC 2019, plus low maintenance Hardie siding with a lifetime warranty. A perfect blend of traditional character and practical design, this home is ready to be enjoyed.
Sold
Price Unknown
1517 Brookwood Dr, Grapevine, TX 76051
3beds
1,599sqft
Single Family Residence
Built in 1986
5,706 Square Feet Lot
$447,300 Zestimate®
$--/sqft
$2,579 Estimated rent
Home value
$447,300
$416,000 - $479,000
$2,579/mo
Zestimate® history
Owner options
List your home for rent
$2,579/mo
Rent Zestimate®
Find your next renter with Zillow Rental Manager. Plus, with online applications, you can quickly screen prospective tenants – for free.
$2,579/mo
Rent Zestimate®
Refinance and save
Refinancing to a lower rate could help reduce your monthly payments and save thousands over the life of the loan.
Explore your selling options
Work with a Zillow partner agent
Leverage their expertise and Zillow's premium Showcase listings to get your home seen by more buyers.
Get startedList with your own agent
Get your home in front of millions of buyers by listing it on Zillow.
Learn how to do itSell it yourself
Take full control of how buyers see your home on Zillow by listing For Sale by Owner (FSBO).
List your homeWhat's special
Inviting traditional homeGenerous ceiling heightsLaminate flooring throughout downstairsThoughtful convenient floorplanWell-proportioned roomsDownstairs primary suite
Zillow last checked:
Listing updated:
Listed by:
Stephanie Turner 0522312 817-481-5882,
Ebby Halliday, REALTORS 817-481-5882
Bought with:
Jory Walker
Ebby Halliday, REALTORS
Source: NTREIS,MLS#: 21142211
Facts & features
Interior
Bedrooms & bathrooms
- Bedrooms: 3
- Bathrooms: 2
- Full bathrooms: 2
Primary bedroom
- Features: Ceiling Fan(s), En Suite Bathroom, Garden Tub/Roman Tub, Separate Shower
- Level: First
- Dimensions: 14 x 12
Bedroom
- Features: Ceiling Fan(s)
- Level: Second
- Dimensions: 10 x 10
Bedroom
- Features: Ceiling Fan(s)
- Level: Second
- Dimensions: 10 x 9
Dining room
- Features: Ceiling Fan(s)
- Level: First
- Dimensions: 9 x 7
Kitchen
- Features: Built-in Features, Ceiling Fan(s), Granite Counters, Pantry
- Level: First
- Dimensions: 9 x 6
Living room
- Features: Ceiling Fan(s), Fireplace
- Level: First
- Dimensions: 15 x 14
Heating
- Central, Natural Gas
Cooling
- Central Air, Electric
Appliances
- Included: Dishwasher, Electric Oven, Electric Range, Disposal
- Laundry: Washer Hookup, Dryer Hookup, In Hall
Features
- Decorative/Designer Lighting Fixtures, Granite Counters, High Speed Internet, Pantry, Cable TV, Vaulted Ceiling(s)
- Flooring: Carpet, Laminate
- Windows: Window Coverings
- Has basement: No
- Number of fireplaces: 1
- Fireplace features: Gas Log
Interior area
- Total interior livable area: 1,599 sqft
Property
Parking
- Total spaces: 2
- Parking features: Door-Multi, Driveway, Garage Faces Front, Garage, Garage Door Opener
- Attached garage spaces: 2
- Has uncovered spaces: Yes
Features
- Levels: Two
- Stories: 2
- Patio & porch: Rear Porch, Enclosed, Screened, Covered
- Pool features: None
- Fencing: Wood
Lot
- Size: 5,706 Square Feet
- Features: Interior Lot, Subdivision, Sprinkler System, Few Trees
Details
- Parcel number: 05787556
Construction
Type & style
- Home type: SingleFamily
- Architectural style: Traditional,Detached
- Property subtype: Single Family Residence
Materials
- Brick
- Foundation: Slab
- Roof: Composition
Condition
- Year built: 1986
Utilities & green energy
- Sewer: Public Sewer
- Water: Public
- Utilities for property: Sewer Available, Underground Utilities, Water Available, Cable Available
Community & HOA
Community
- Features: Community Mailbox, Sidewalks
- Subdivision: Dove Landing Add
HOA
- Has HOA: No
Location
- Region: Grapevine
Financial & listing details
- Tax assessed value: $381,315
- Annual tax amount: $6,279
- Date on market: 1/2/2026
- Cumulative days on market: 38 days
- Listing terms: Cash,Conventional,FHA,Texas Vet,VA Loan
Price history
| Date | Event | Price |
|---|---|---|
| 3/9/2026 | Sold | -- |
Source: NTREIS #21142211 Report a problem | ||
| 2/11/2026 | Pending sale | $430,000$269/sqft |
Source: NTREIS #21142211 Report a problem | ||
| 2/9/2026 | Contingent | $430,000$269/sqft |
Source: NTREIS #21142211 Report a problem | ||
| 2/4/2026 | Price change | $430,000-1.1%$269/sqft |
Source: NTREIS #21142211 Report a problem | ||
| 1/2/2026 | Listed for sale | $435,000+89.5%$272/sqft |
Source: NTREIS #21142211 Report a problem | ||
| 7/17/2015 | Sold | -- |
Source: Agent Provided Report a problem | ||
| 6/13/2015 | Pending sale | $229,500$144/sqft |
Source: RE/MAX HERITAGE II #13145922 Report a problem | ||
| 6/2/2015 | Listed for sale | $229,500$144/sqft |
Source: RE/MAX HERITAGE II #13145922 Report a problem | ||
| 5/27/2015 | Pending sale | $229,500$144/sqft |
Source: RE/MAX HERITAGE II #13145922 Report a problem | ||
| 5/13/2015 | Listed for sale | $229,500$144/sqft |
Source: Re/Max Heritage II #13145922 Report a problem | ||
Public tax history
| Year | Property taxes | Tax assessment |
|---|---|---|
| 2025 | $1,767 -3.9% | $381,315 |
| 2024 | $1,839 -0.6% | $381,315 +3.3% |
| 2023 | $1,849 -0.2% | $368,993 +15.2% |
| 2022 | $1,853 +11.2% | $320,207 +12.2% |
| 2021 | $1,666 -1.5% | $285,415 -0.7% |
| 2020 | $1,691 -0.4% | $287,301 -0.4% |
| 2019 | $1,698 +8.7% | $288,565 +9.8% |
| 2018 | $1,563 -72.3% | $262,875 +6.8% |
| 2017 | $5,648 +38.8% | $246,155 +14.1% |
| 2016 | $4,068 +7.9% | $215,764 +21.1% |
| 2015 | $3,769 | $178,100 |
| 2014 | $3,769 | $178,100 +7.9% |
| 2013 | -- | $165,100 +0.6% |
| 2012 | -- | $164,100 +4.1% |
| 2011 | -- | $157,700 -0.3% |
| 2010 | -- | $158,100 -5.8% |
| 2009 | -- | $167,800 +4.3% |
| 2008 | -- | $160,900 +7.6% |
| 2007 | -- | $149,600 +5.4% |
| 2006 | -- | $141,900 |
| 2005 | -- | $141,900 |
| 2004 | -- | $141,900 |
| 2003 | -- | $141,900 +10.4% |
| 2002 | -- | $128,500 +7.9% |
| 2001 | -- | $119,100 +4.2% |
| 2000 | -- | $114,300 |
Find assessor info on the county website
Neighborhood: Dove Landing
Nearby homes
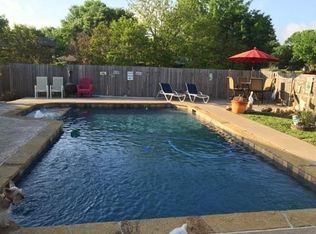
- $403,1003 bd2 ba1.3k sqft1515 Brookwood Dr, Grapevine, TX 76051Off Market
- $450,0003 bd2 ba1.5k sqft1519 Brookwood Dr, Grapevine, TX 76051Off Market
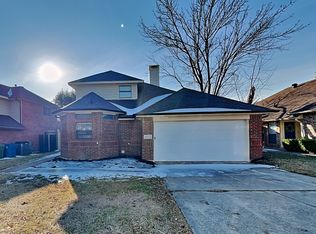
- $402,1003 bd2 ba1.5k sqft1513 Brookwood Dr, Grapevine, TX 76051Off Market
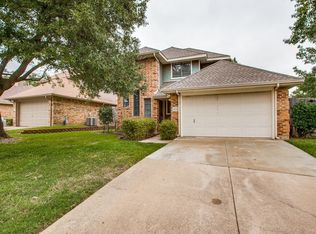
- $411,6003 bd3 ba1.5k sqft1462 Hampton Rd, Grapevine, TX 76051Off Market
- $443,0003 bd2 ba1.5k sqft1511 Brookwood Dr, Grapevine, TX 76051Off Market
- $364,9003 bd2 ba1.2k sqft1460 Hampton Rd, Grapevine, TX 76051Off Market
- $485,6003 bd3 ba1.8k sqft1513 Bennington Ct, Grapevine, TX 76051Off Market
- $438,7003 bd3 ba1.6k sqft1515 Bennington Ct, Grapevine, TX 76051Off Market
Nearby schools
GreatSchools rating
- 7/10Dove Elementary SchoolGrades: PK-5Distance: 0.3 mi
- 7/10Grapevine Middle SchoolGrades: 6-8Distance: 0.8 mi
- 8/10Grapevine High SchoolGrades: 9-12Distance: 3 mi
Schools provided by the listing agent
- Elementary: Dove
- Middle: Grapevine
- High: Grapevine
- District: Grapevine-Colleyville ISD
Source: NTREIS. This data may not be complete. We recommend contacting the local school district to confirm school assignments for this home.
Get a cash offer in 3 minutes
Find out how much your home could sell for in as little as 3 minutes with a no-obligation cash offer.
Estimated market value
$447,300
Get a cash offer in 3 minutes
Find out how much your home could sell for in as little as 3 minutes with a no-obligation cash offer.
Estimated market value
$447,300
- Texas
- Tarrant County
- Grapevine
- 76051
- Dove Landing
- 1517 Brookwood Dr
Nearby cities
Nearby neighborhoods
Nearby zip codes
Other Grapevine Topics
