Welcome to 1517 Candlewood, a charming residence located in a sought-after Crystal Lake neighborhood. This home offers a comfortable living space. With its practical layout, notable features, and convenient location, this property is perfect anyone looking to buy in the Crystal Lake area. Upon entering, you'll find yourself in a welcoming foyer that sets the tone for the rest of the house. The main level offers a functional floor plan, ideal for day-to-day living. The living room is bathed in natural light, creating a pleasant atmosphere for relaxation. Adjacent to the living room is a modest dining area, suitable for casual meals or intimate gatherings. The kitchen, designed with practicality in mind, features durable countertops, ample cabinetry, and newer stainless steel appliances (2019). It provides sufficient space for meal preparation and includes a small breakfast nook for enjoying a quick bite. The family room offers a cozy space for leisure and entertainment. Whether you're curling up by the fireplace on chilly evenings or enjoying a movie night with loved ones, this room is versatile and accommodating. Sliding door leads to the fenced backyard, allowing for a seamless transition between indoor and outdoor living. The backyard offers a simple and private space to enjoy the outdoors; along with a small patio area that is suitable for relaxing or hosting gatherings. Upstairs, the master suite offers a comfortable retreat with a well-proportioned bedroom, a walk-in closet, and a master bathroom that includes a bathtub, a shower, and a vanity. Three additional bedrooms on the upper level provide adequate space for family members or guests. These rooms feature large windows that invite natural light and offer glimpses of the surrounding neighborhood. This home benefits from its proximity to local parks, shopping centers, dining options, and major transportation routes. The area offers a good balance between convenience and peaceful living, making it a desirable place to call home. Don't miss the chance to make 1517 Candlewood your own. Schedule a showing today to experience the comfort and livability this inviting property has to offer.
Closed
$341,000
1517 Candlewood Dr, Crystal Lake, IL 60014
4beds
1,826sqft
Single Family Residence
Built in 1989
0.25 Acres Lot
$395,400 Zestimate®
$187/sqft
$3,208 Estimated rent
Home value
$395,400
$376,000 - $415,000
$3,208/mo
Zestimate® history
Owner options
List your home for rent
$3,208/mo
Rent Zestimate®
Find your next renter with Zillow Rental Manager. Plus, with online applications, you can quickly screen prospective tenants – for free.
$3,208/mo
Rent Zestimate®
Refinance and save
$2,561/mo
Est. payment
Refinancing to a lower rate could help reduce your monthly payments and save thousands over the life of the loan.
$2,561/mo
Est. payment
Explore your selling options
Work with a Zillow partner agent
Leverage their expertise and Zillow's premium Showcase listings to get your home seen by more buyers.
Get startedList with your own agent
Get your home in front of millions of buyers by listing it on Zillow.
Learn how to do itSell it yourself
Take full control of how buyers see your home on Zillow by listing For Sale by Owner (FSBO).
List your homeWhat's special
Fenced backyardProximity to local parksSmall patio areaWell-proportioned bedroomLarge windowsSliding doorMaster suite
Zillow last checked:
Listing updated:
Listed by:
Michelle Gassensmith 815-861-6397,
Compass
Bought with:
Marco Amidei
RE/MAX Suburban
Source: MRED as distributed by MLS GRID,MLS#: 11788689
Facts & features
Interior
Bedrooms & bathrooms
- Bedrooms: 4
- Bathrooms: 3
- Full bathrooms: 2
- 1/2 bathrooms: 1
Rooms
- Room types: No additional rooms
Primary bedroom
- Features: Flooring (Carpet), Window Treatments (Blinds), Bathroom (Full)
- Level: Second
- Area: 180 Square Feet
- Dimensions: 15X12
Bedroom 2
- Features: Flooring (Carpet), Window Treatments (Blinds)
- Level: Second
- Area: 110 Square Feet
- Dimensions: 11X10
Bedroom 3
- Features: Flooring (Carpet), Window Treatments (Blinds)
- Level: Second
- Area: 110 Square Feet
- Dimensions: 11X10
Bedroom 4
- Features: Flooring (Carpet), Window Treatments (Blinds)
- Level: Second
- Area: 110 Square Feet
- Dimensions: 11X10
Dining room
- Features: Flooring (Hardwood), Window Treatments (Blinds)
- Level: Main
- Area: 144 Square Feet
- Dimensions: 12X12
Family room
- Features: Flooring (Carpet)
- Level: Main
- Area: 224 Square Feet
- Dimensions: 16X14
Kitchen
- Features: Kitchen (Eating Area-Table Space), Flooring (Hardwood), Window Treatments (Blinds)
- Level: Main
- Area: 171 Square Feet
- Dimensions: 19X9
Laundry
- Features: Flooring (Vinyl)
- Level: Main
- Area: 49 Square Feet
- Dimensions: 7X7
Living room
- Features: Flooring (Carpet), Window Treatments (Blinds)
- Level: Main
- Area: 266 Square Feet
- Dimensions: 19X14
Heating
- Natural Gas, Forced Air
Cooling
- Central Air
Appliances
- Included: Range, Dishwasher, Refrigerator, Washer, Dryer
- Laundry: Main Level
Features
- Flooring: Hardwood
- Windows: Screens
- Basement: None
- Number of fireplaces: 1
- Fireplace features: Wood Burning, Gas Starter, Family Room
Interior area
- Total structure area: 0
- Total interior livable area: 1,826 sqft
Property
Parking
- Total spaces: 2
- Parking features: Asphalt, Garage Door Opener, On Site, Garage Owned, Attached, Garage
- Attached garage spaces: 2
- Has uncovered spaces: Yes
Accessibility
- Accessibility features: No Disability Access
Features
- Stories: 2
- Patio & porch: Patio
- Fencing: Fenced
Lot
- Size: 0.25 Acres
- Dimensions: 80X117X89X103
- Features: Corner Lot
Details
- Parcel number: 1918377001
- Special conditions: None
- Other equipment: TV-Cable, TV-Dish
Construction
Type & style
- Home type: SingleFamily
- Architectural style: Colonial
- Property subtype: Single Family Residence
Materials
- Aluminum Siding, Brick, Cedar
- Foundation: Concrete Perimeter
- Roof: Asphalt
Condition
- New construction: No
- Year built: 1989
- Major remodel year: 2017
Details
- Builder model: ST CROIX
Utilities & green energy
- Electric: Circuit Breakers
- Sewer: Public Sewer, Storm Sewer
- Water: Public
Community & HOA
Community
- Features: Park, Water Rights, Curbs, Sidewalks, Street Lights, Street Paved
- Subdivision: Crystal In The Park
HOA
- Has HOA: Yes
- Services included: Other
- HOA fee: $54 annually
Location
- Region: Crystal Lake
Financial & listing details
- Price per square foot: $187/sqft
- Tax assessed value: $318,990
- Annual tax amount: $6,860
- Date on market: 6/11/2023
- Listing terms: Conventional
- Ownership: Fee Simple
- Has irrigation water rights: Yes
Price history
| Date | Event | Price |
|---|---|---|
| 9/22/2023 | Sold | $341,000+4.9%$187/sqft |
Source:  MRED as distributed by MLS GRID #11788689 Report a problem MRED as distributed by MLS GRID #11788689 Report a problem | ||
| 6/11/2023 | Listing removed | -- |
Source: MRED as distributed by MLS GRID #11788689 Report a problem | ||
| 6/5/2023 | Contingent | $325,000$178/sqft |
Source: MRED as distributed by MLS GRID #11788689 Report a problem | ||
| 6/2/2023 | Listed for sale | $325,000+54.8%$178/sqft |
Source: MRED as distributed by MLS GRID #11788689 Report a problem | ||
| 1/12/2018 | Sold | $210,000-2.3%$115/sqft |
Source: MRED as distributed by MLS GRID #09655887 Report a problem | ||
| 12/6/2017 | Pending sale | $215,000$118/sqft |
Source: Berkshire Hathaway HomeServices Starck Real Estate #09655887 Report a problem | ||
| 11/25/2017 | Price change | $215,000-1.1%$118/sqft |
Source: Berkshire Hathaway HomeServices Starck Real Estate #09655887 Report a problem | ||
| 10/16/2017 | Price change | $217,500-1.1%$119/sqft |
Source: Berkshire Hathaway HomeServices Starck Real Estate #09655887 Report a problem | ||
| 8/26/2017 | Price change | $219,999-2.2%$120/sqft |
Source: Berkshire Hathaway HomeServices Starck Real Estate #09655887 Report a problem | ||
| 6/19/2017 | Listed for sale | $225,000+13962.5%$123/sqft |
Source: Berkshire Hathaway HomeServices Starck Real Estate #09655887 Report a problem | ||
| 8/10/2016 | Listing removed | $1,750+4.5%$1/sqft |
Source: Berkshire Hathaway HomeServices Starck Real Estate #09302406 Report a problem | ||
| 10/9/2013 | Sold | $1,600-99%$1/sqft |
Source: Agent Provided Report a problem | ||
| 9/21/2013 | Listed for rent | $1,675+1.5%$1/sqft |
Source: Prudential First Realty #08450354 Report a problem | ||
| 8/17/2012 | Listing removed | $1,650$1/sqft |
Source: Realty Alliance LLC, dba PRUDENTIAL FIRST REALTY #08128227 Report a problem | ||
| 8/2/2012 | Listed for rent | $1,650$1/sqft |
Source: Realty Alliance LLC, dba PRUDENTIAL FIRST REALTY #08128227 Report a problem | ||
| 8/30/2000 | Sold | $165,000$90/sqft |
Source: Public Record Report a problem | ||
Public tax history
| Year | Property taxes | Tax assessment |
|---|---|---|
| 2025 | $7,903 +3.3% | $106,330 +8.1% |
| 2024 | $7,649 +3.9% | $98,353 +11.8% |
| 2023 | $7,363 +1.4% | $87,965 +6.4% |
| 2022 | $7,265 +5.9% | $82,694 +7.3% |
| 2021 | $6,861 +2.7% | $77,040 +3.7% |
| 2020 | $6,683 | $74,313 +4.5% |
| 2019 | -- | $71,126 +8.2% |
| 2018 | $6,081 -9% | $65,706 +6.2% |
| 2017 | $6,682 +2.1% | $61,899 +6.6% |
| 2016 | $6,547 | $58,056 +24.3% |
| 2013 | $6,547 | $46,718 -14.7% |
| 2011 | -- | $54,761 -25.3% |
| 2010 | -- | $73,330 |
| 2009 | -- | $73,330 -10.5% |
| 2008 | -- | $81,924 +8.2% |
| 2006 | -- | $75,695 +4.9% |
| 2005 | $4,904 +4.7% | $72,173 +7% |
| 2004 | $4,684 +4.1% | $67,476 +7.4% |
| 2003 | $4,499 +6% | $62,798 +7% |
| 2002 | $4,242 +3.5% | $58,690 +5.7% |
| 2001 | $4,098 +4.3% | $55,504 +3.7% |
| 2000 | $3,927 | $53,524 |
Find assessor info on the county website
Neighborhood: 60014
Nearby homes
- $382,4003 bd3 ba1.6k sqft1521 Candlewood Dr, Crystal Lake, IL 60014Off Market

- $347,6003 bd1 ba1.6k sqft767 Laguna Rd, Crystal Lake, IL 60014Off Market
- $383,4004 bd3 ba1.8k sqft1525 Candlewood Dr, Crystal Lake, IL 60014Off Market
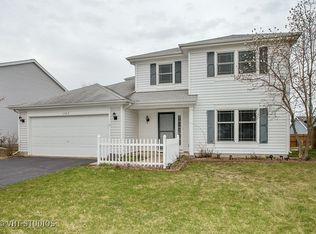
- $330,0003 bd3 ba1.3k sqft761 Laguna Rd, Crystal Lake, IL 60014Foreclosure
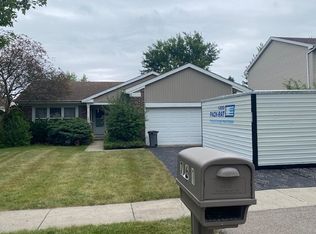
- $379,0004 bd2 ba1.8k sqft1503 Candlewood Dr, Crystal Lake, IL 60014Off Market
- $393,3004 bd3 ba1.8k sqft1538 Hollytree Ln, Crystal Lake, IL 60014Off Market
- $363,3003 bd3 ba1.5k sqft768 Laguna Rd, Crystal Lake, IL 60014Off Market
- $357,4003 bd2 ba1.6k sqft1514 Candlewood Dr, Crystal Lake, IL 60014Off Market
Nearby schools
GreatSchools rating
- 7/10Indian Prairie Elementary SchoolGrades: PK-5Distance: 0.5 mi
- 5/10Lundahl Middle SchoolGrades: 6-8Distance: 1.8 mi
- 8/10Crystal Lake South High SchoolGrades: 9-12Distance: 1.4 mi
Schools provided by the listing agent
- Elementary: Indian Prairie Elementary School
- Middle: Lundahl Middle School
- High: Crystal Lake South High School
- District: 47
Source: MRED as distributed by MLS GRID. This data may not be complete. We recommend contacting the local school district to confirm school assignments for this home.
Get a cash offer in 3 minutes
Find out how much your home could sell for in as little as 3 minutes with a no-obligation cash offer.
Estimated market value
$395,400
Get a cash offer in 3 minutes
Find out how much your home could sell for in as little as 3 minutes with a no-obligation cash offer.
Estimated market value
$395,400
- Illinois
- McHenry County
- Crystal Lake
- 60014
- 1517 Candlewood Dr
Nearby cities
Nearby zip codes
Other Crystal Lake Topics
